301 Mystic Quartz Ln, Holly Springs, NC 27540
- $1,149,999
- 6
- BD
- 6
- BA
- 5,635
- SqFt





Seller Representative Parkside Realty Inc.
- List Price
- $1,149,999
- Status
- ACTIVE
- MLS#
- 10176588
- Bedrooms
- 6
- Bathrooms
- 6
- Full-baths
- 5
- Half-baths
- 1
- Living Area
- 5,635
- Lot Size
- 11,326
- Subdivision
- Stonemont
- Year Built
- 2019
- Acres
- 0.26
Property Description
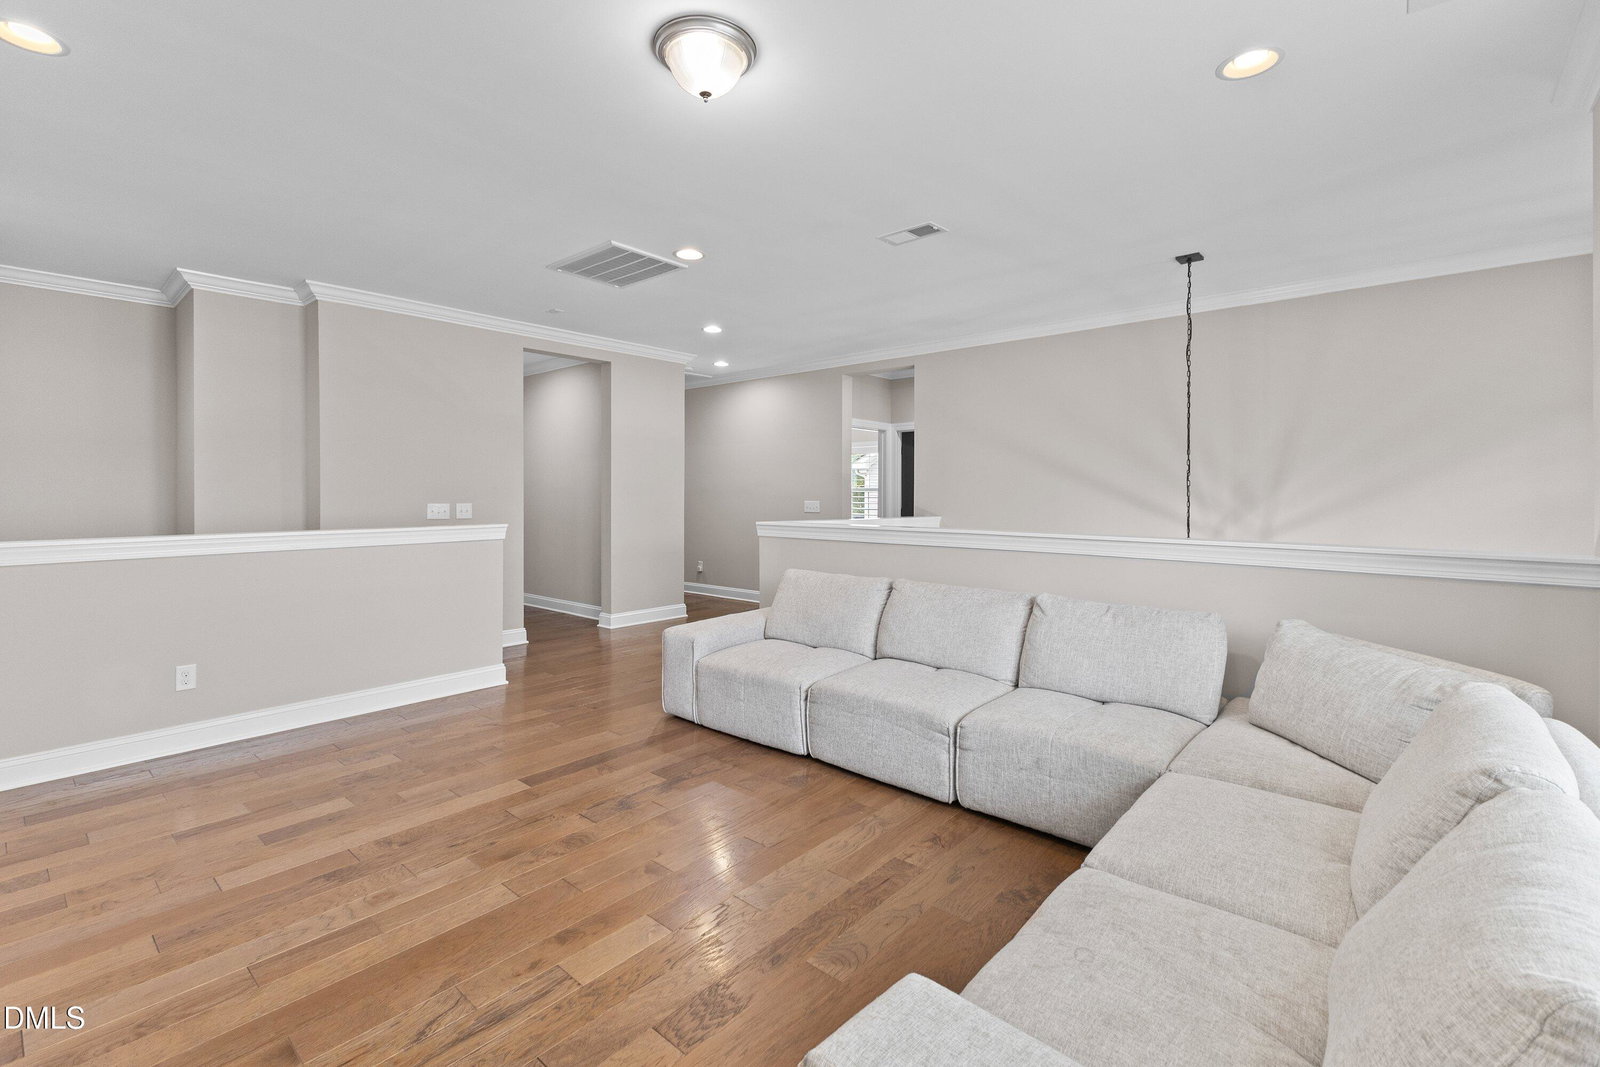
Stunning 6-bedroom, 5.5-bath home in Holly Springs offering 5,600+ sq ft of beautifully finished living space, including a full finished basement, paid-off solar, custom closets, mudroom, and thoughtful upgrades throughout. Designed for modern living, this spacious home features an open main-level layout with elegant finishes, abundant natural light, and a gourmet kitchen that flows seamlessly into the living and dining areas. The main level includes a private office and a guest suite with full bath, ideal for visitors or multi-generational living. Upstairs, the luxurious primary suite offers a spa-like bath, garden tub, walk-in shower, and generous closet space, along with three additional bedrooms, a spacious loft, convenient laundry room, and well-appointed baths. The finished basement provides exceptional extra space with a large recreation/media area, sixth bedroom or secondary in-law suite, full bath, and additional hobby room. Major upgrades include engineered hardwood flooring on all levels, custom plantation shutters on every window, custom closets in almost all bedrooms, custom iron double entry doors, 10' ceilings and oversized 8' doors on the main floor and basement, crown/decorative molding, recessed lighting, screened porch, oversized deck with gas line, finished basement, paid-off solar, 3-car garage, and generous storage throughout. Enjoy outdoor living with a screened porch, oversized deck, large patio, and private wooded backyard setting with mature tree buffers. Close to Harris Teeter, Walmart, Lowe's, shopping, dining, and everyday conveniences within minutes, with the future Eagles Landing Park also coming nearby. A rare opportunity to own a spacious, upgraded basement home.
/u.realgeeks.media/raleighrealestatesearch/HoffmanRealty_Logo_V1_Primary.png)
Additional Information
- Hoa Fee Includes
- Maintenance Grounds, Maintenance Structure
- Style
- Traditional, Transitional
- Foundation
- Raised
- Interior Features
- Ceiling Fans, Crown Molding, Entrance Foyer, High Ceilings, In-Law Arrangement, Kitchen Island, Open Floor Plan, Pantry, Storage, Walk-In Closet(s), Butler Pantry, Shower Only, Separate Shower, Bathtub/Shower Combination, Walk-In Shower, Quartz/Quartzite Counters, Smooth Ceilings
- Exterior Features
- Rain Gutters
- Elementary School
- Wake - Rex Road Elementary
- Middle School
- Wake - Holly Grove Middle School
- High School
- Wake - Fuquay Varina High
- Garage Spaces
- 3
- Water
- Public
- Basement
- Exterior Entry, Finished, Interior Entry, Storage Space, Walkout, Walk Up Access, Heated
- Flooring
- Carpet, Hardwood, Tile
- Roof
- Shingle, Architectural
- Heating
- Forced Air, Natural Gas
Mortgage Calculator
Listings provided courtesy of Triangle MLS, Inc. of NC, Internet Data Exchange Database. Information deemed reliable but not guaranteed. © 2026 Triangle MLS, Inc. of North Carolina. Data last updated .