5914 Lyon Farm Dr, Durham, NC 27713
- $540,000
- 3
- BD
- 3
- BA
- 2,248
- SqFt







Seller Representative All About U Real Estate
- List Price
- $540,000
- Price Change
- ▼ $10,000 1788160472
- Status
- ACTIVE
- MLS#
- 10176218
- Bedrooms
- 3
- Bathrooms
- 3
- Full-baths
- 3
- Living Area
- 2,248
- Lot Size
- 10,019
- Subdivision
- Lyons Farm
- Year Built
- 2004
- Acres
- 0.23
Property Description
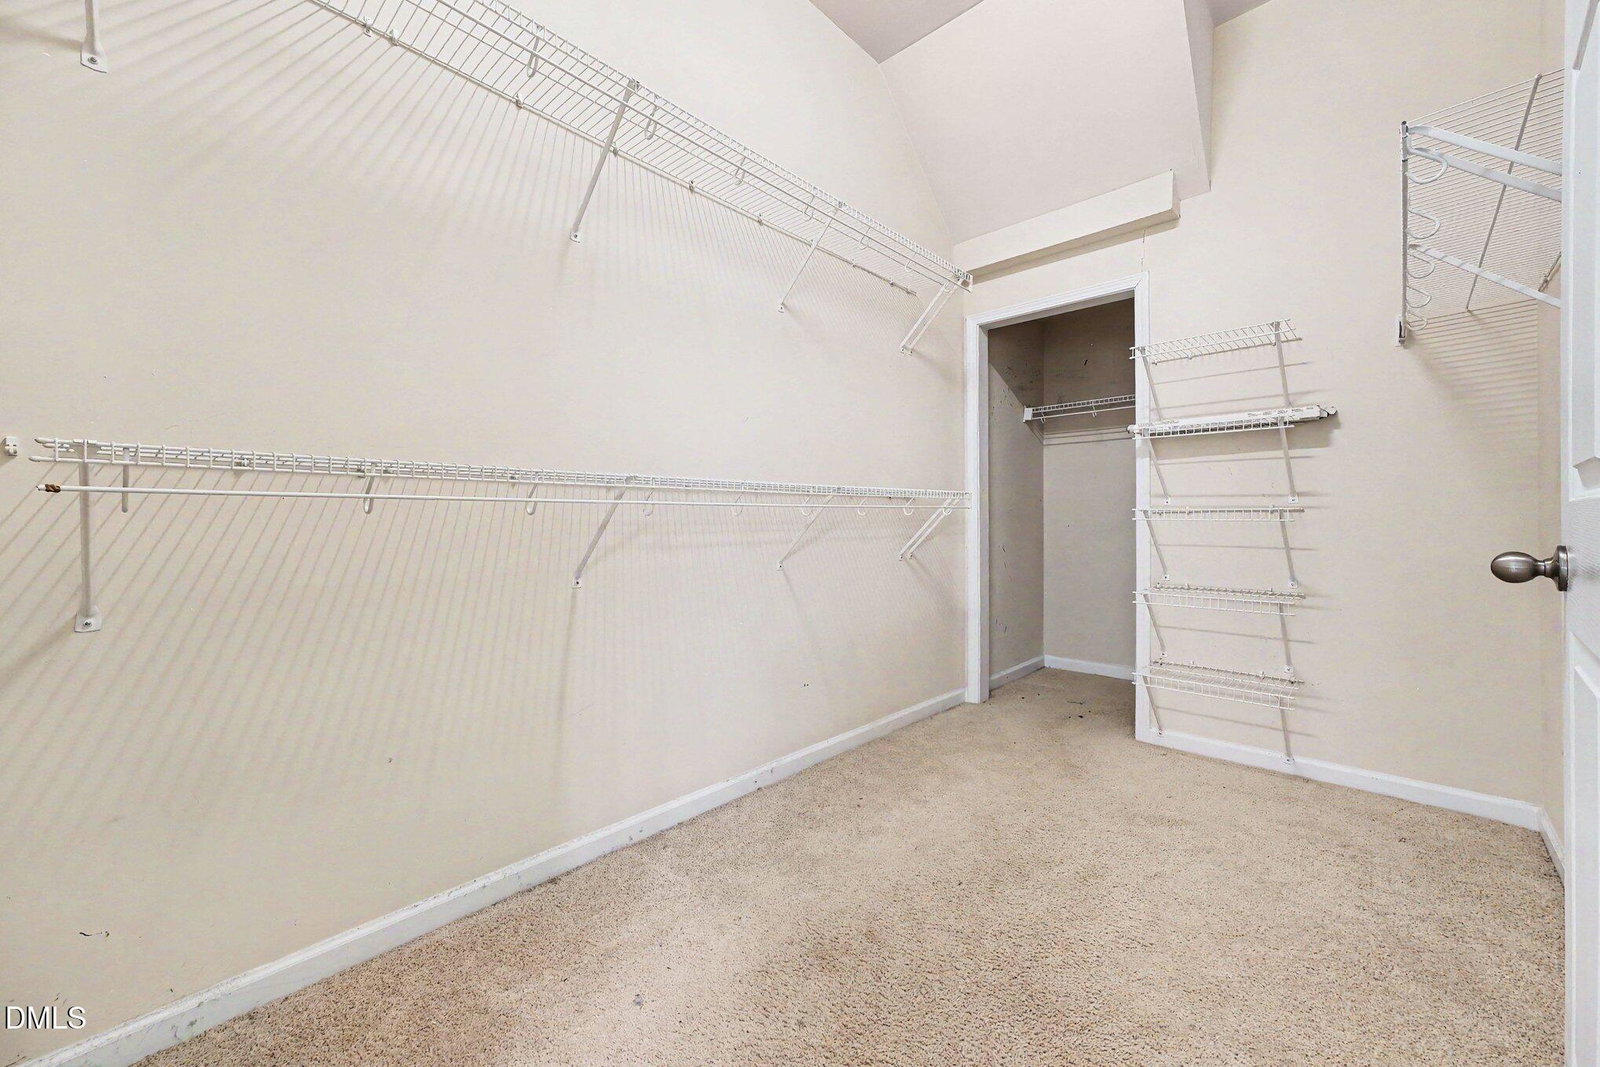
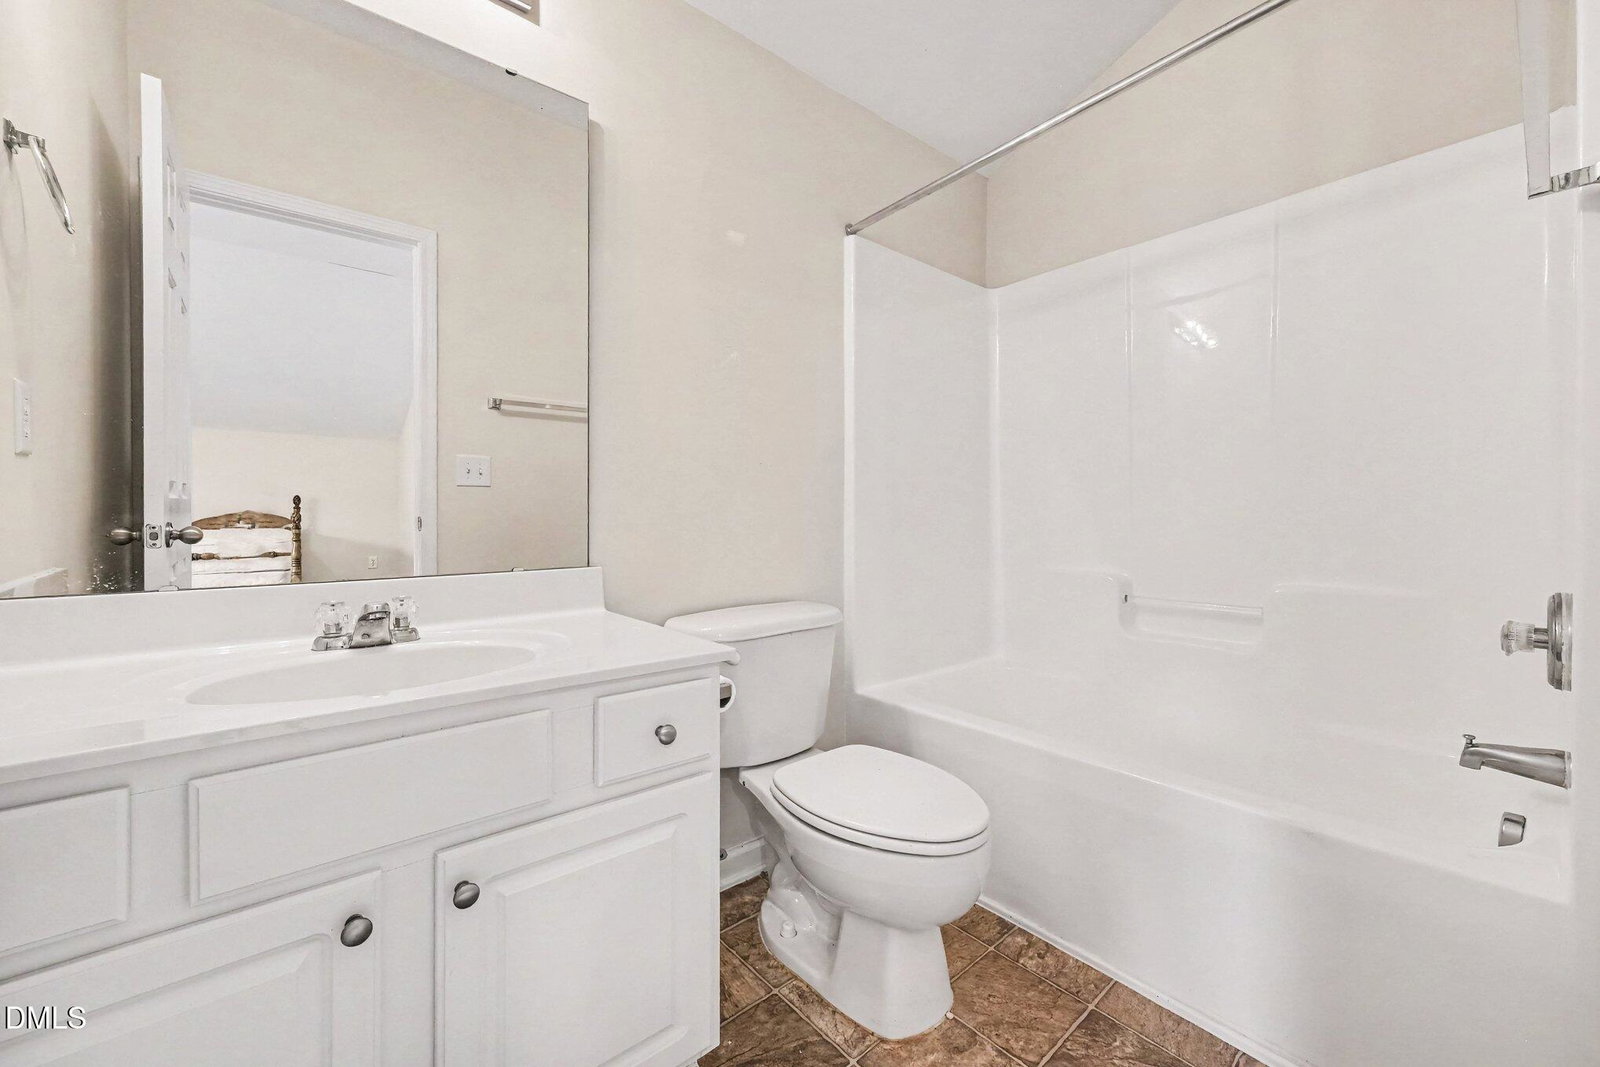
Welcome home to 5914 Lyon Farm Rd this charming and inviting property featuring a cozy front porch—the perfect spot to relax, greet neighbors, and enjoy the community atmosphere. Inside, the open-concept floor plan is designed for both everyday living and entertaining. The spacious kitchen features a large center island that overlooks the family room with a fireplace and the dining area. The kitchen floor replacement has arrived and will be installed once under contract. The dining area offers easy access to the screened porch and brick patio, creating an ideal setting for outdoor dining, grilling, and gathering with family and friends. This thoughtfully designed four-bedroom home offers a desirable split-bedroom floor plan, providing added privacy for the primary suite. The spacious primary retreat features a large bedroom, a private bath with dual vanities, a walk-in shower, and an impressive oversized walk-in closet. Two additional bedrooms are located on the main level and share a conveniently located full bath. Upstairs, the versatile fourth bedroom is large enough to accommodate a bedroom and sitting area combination and includes its own full bath and walk-in closet—perfect for guests, a home office, or a private retreat. Conveniently located near the shopping, dining, and entertainment options along Fayetteville Road and just minutes from Southpoint Mall, this home combines comfort, functionality, and an exceptional location. The new kitchen floor has been ordered and installed once we are under contract.
/u.realgeeks.media/raleighrealestatesearch/HoffmanRealty_Logo_V1_Primary.png)
Additional Information
- Hoa Fee Includes
- None
- Style
- Craftsman, Transitional
- Foundation
- Brick/Mortar, Crawl Space
- Interior Features
- Ceiling Fans, Double Vanity, Entrance Foyer, High Speed Internet, Laminate Counters, Open Floor Plan, Walk-In Closet(s), Bathtub/Shower Combination, Walk-In Shower
- Elementary School
- Durham - Lyons Farm Elementary School
- Middle School
- Durham - Lowes Grove Middle
- High School
- Durham - Hillside High
- Utilities
- Cable Available, Electricity Available, Natural Gas Available, Natural Gas Available, Water Available
- Garage Spaces
- 2
- Water
- Public
- Flooring
- Combination, Laminate, Vinyl
- Roof
- Shingle
- Heating
- None
Mortgage Calculator
Listings provided courtesy of Triangle MLS, Inc. of NC, Internet Data Exchange Database. Information deemed reliable but not guaranteed. © 2026 Triangle MLS, Inc. of North Carolina. Data last updated .