242 Hidden Pines Dr, Cameron, NC 28326
- $409,200
- 4
- BD
- 3
- BA
- 2,316
- SqFt





Seller Representative Adams Homes Realty, Inc
- List Price
- $409,200
- Status
- ACTIVE
- MLS#
- 10175821
- Bedrooms
- 4
- Bathrooms
- 3
- Full-baths
- 3
- Living Area
- 2,316
- Lot Size
- 20,037
- Subdivision
- To Be Added
- Year Built
- 2026
- Acres
- 0.46
Property Description
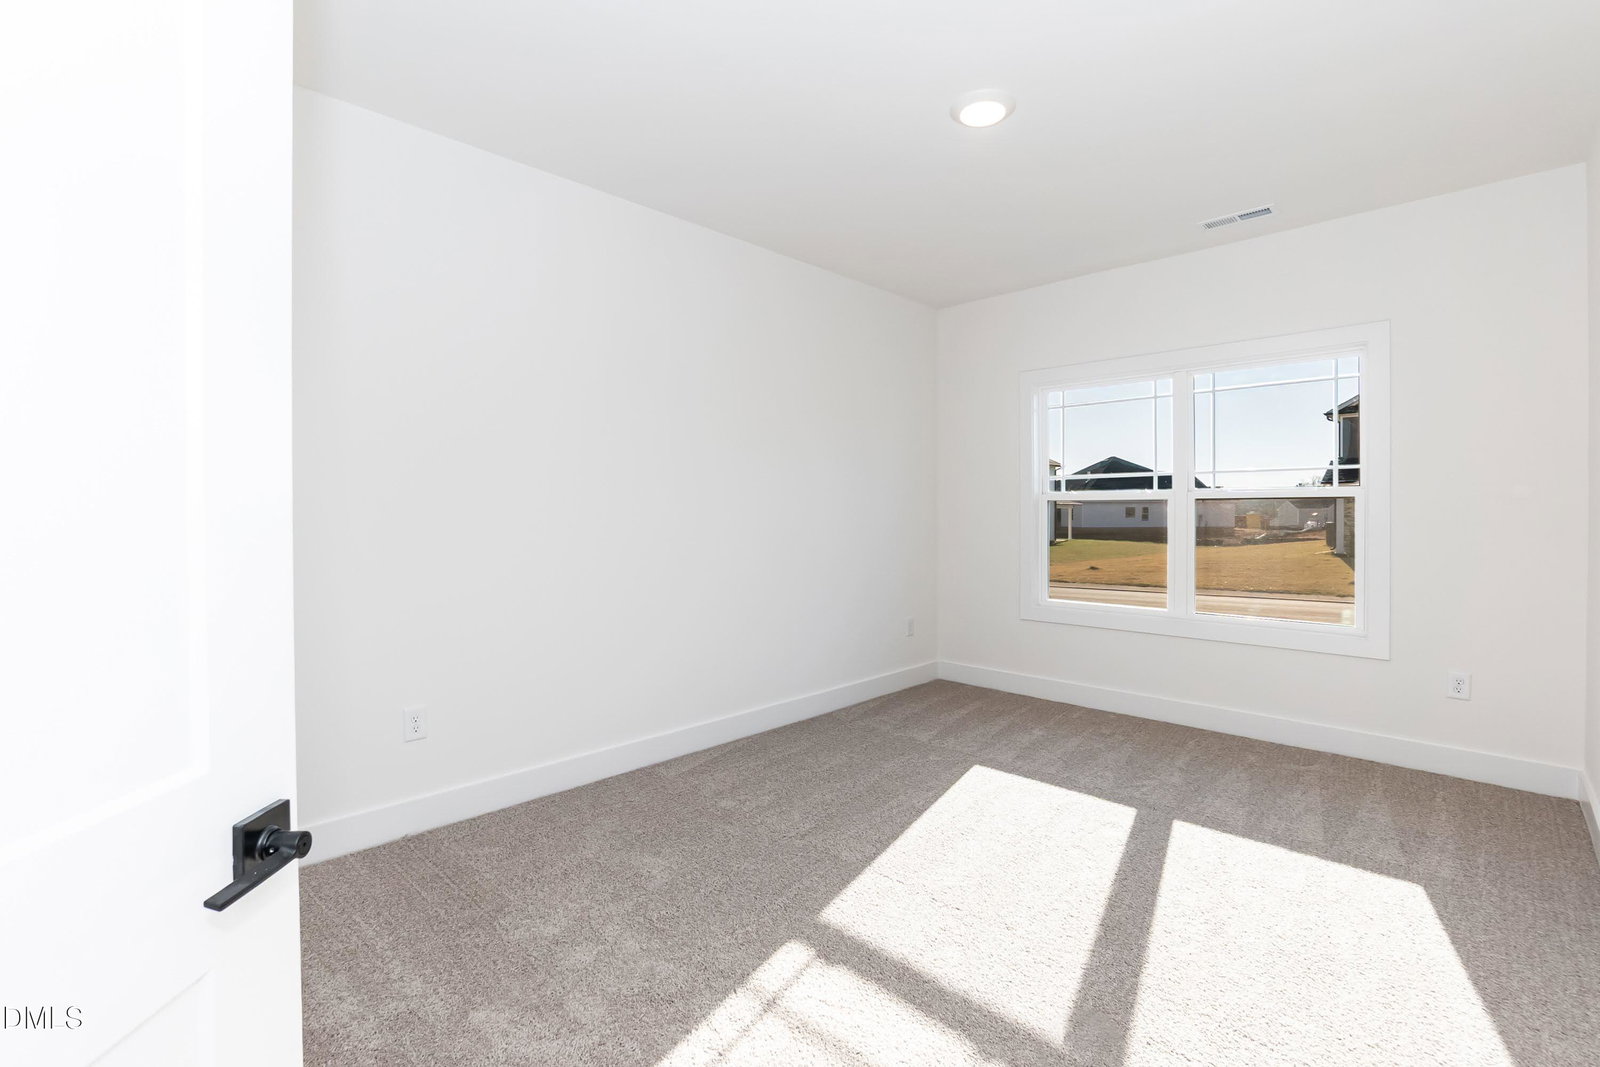
Discover the popular 2316 Plan by Adams Homes, offering 4 bedrooms and 3 full bathrooms with a thoughtfully designed layout. Upon entry, you'll find a versatile front room with double doors that can serve as a bedroom, home office, or flex space. The spacious family room features soaring ceilings and flows seamlessly into the formal dining room, complete with a tray ceiling, crown molding, and wainscoting. The well-appointed kitchen showcases Frigidaire Gallery stainless steel appliances, including a convection oven and microwave with air fryer capabilities. The private owner's suite offers a tray ceiling, crown molding, a large walk-in closet, and a luxurious ensuite bath featuring a soaking tub, tiled walk-in shower, and dual vanities. Two additional bedrooms are located on the opposite side of the home, including one with direct access to a full bath, creating an ideal setup for guests or multi-generational living. Contact the listing agent for current incentives and to schedule your private tour. *Home is currently to be built, contact listing agent for current construction stage*
/u.realgeeks.media/raleighrealestatesearch/HoffmanRealty_Logo_V1_Primary.png)
Additional Information
- Hoa Fee Includes
- Maintenance Grounds
- Style
- Ranch
- Foundation
- Slab
- Interior Features
- Ceiling Fans, Crown Molding, Double Vanity, Open Floor Plan, Recessed Lighting, Soaking Tub, Tray Ceiling(s), Walk-In Closet(s), Bathtub/Shower Combination, Walk-In Shower, Quartz/Quartzite Counters
- Elementary School
- Harnett - Benhaven Elementary
- Middle School
- Harnett - Highland Middle School
- High School
- Harnett - Western Harnett High
- New Construction
- Yes
- Garage Spaces
- 2
- Water
- Public
- Flooring
- Carpet, Laminate, Vinyl, Vinyl
- Roof
- Shingle
- Heating
- None
Mortgage Calculator
Listings provided courtesy of Triangle MLS, Inc. of NC, Internet Data Exchange Database. Information deemed reliable but not guaranteed. © 2026 Triangle MLS, Inc. of North Carolina. Data last updated .