114 Hardwick St, Clayton, NC 27527
- $575,000
- 5
- BD
- 4
- BA
- 3,540
- SqFt





Seller Representative Keller Williams Premier
- List Price
- $575,000
- Status
- ACTIVE
- MLS#
- 10175059
- Bedrooms
- 5
- Bathrooms
- 4
- Full-baths
- 3
- Half-baths
- 1
- Living Area
- 3,540
- Lot Size
- 12,632
- Subdivision
- Flowers Plantation
- Neighborhood
- River Dell East
- Year Built
- 2020
- Acres
- 0.29
Property Description
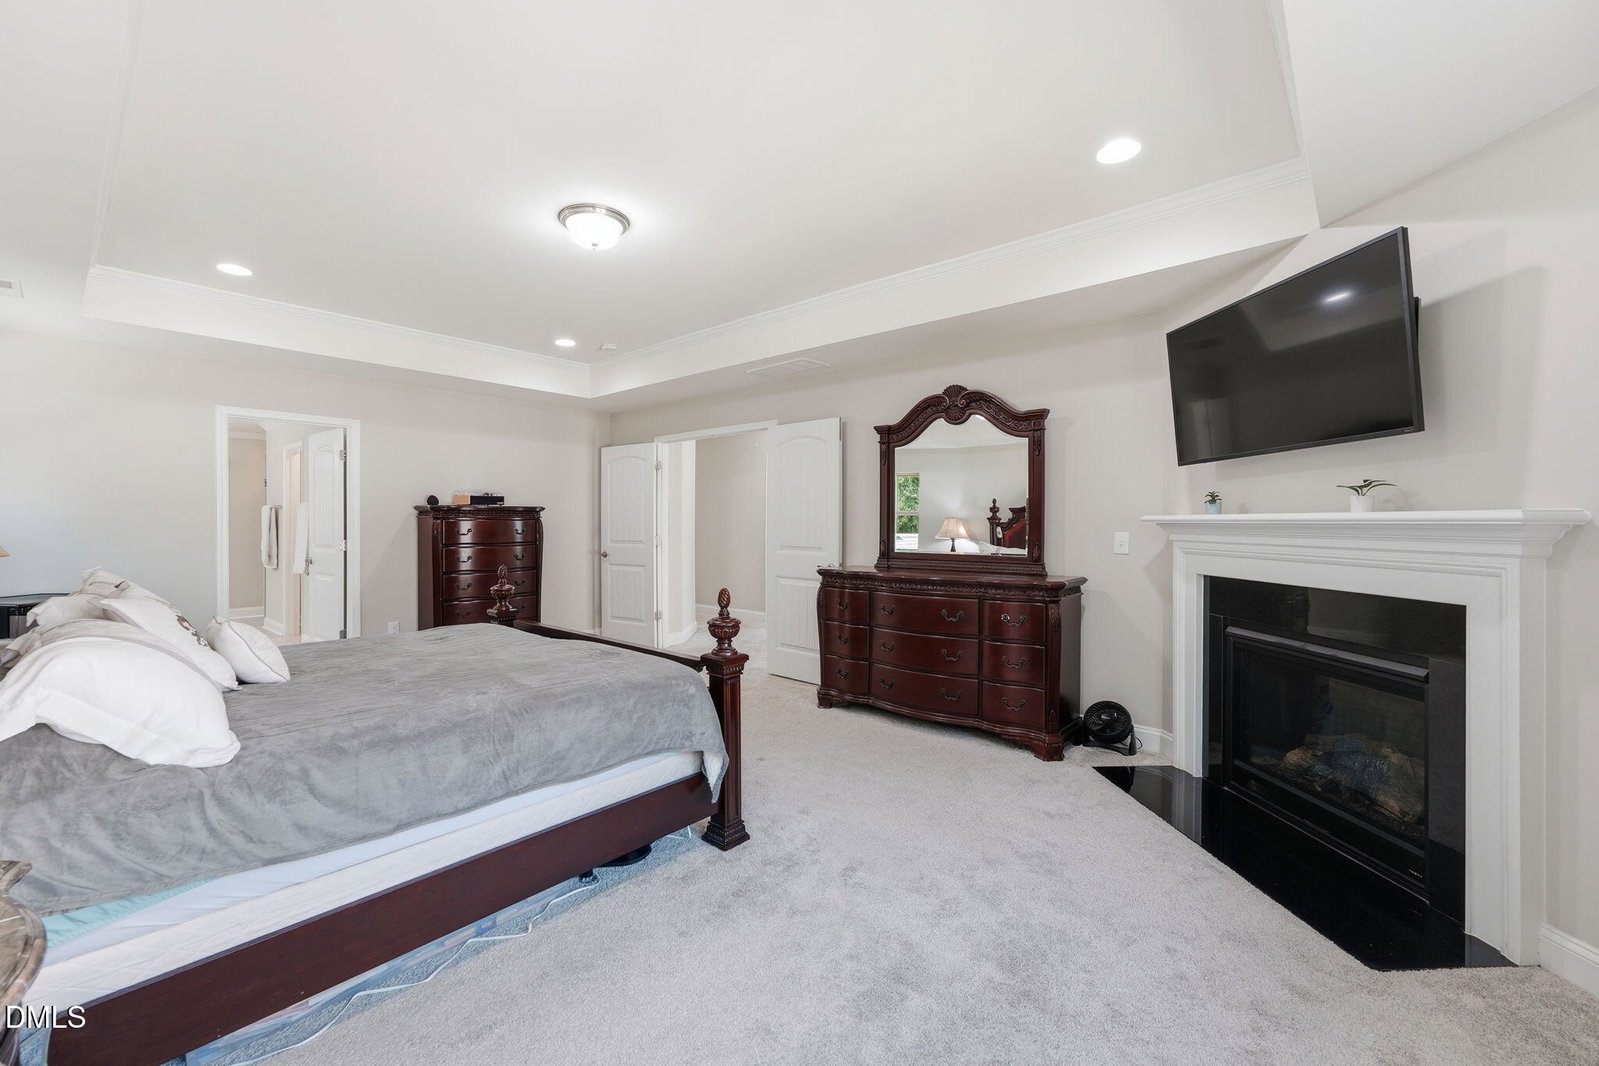
Welcome to 114 Hardwick Street in the sought-after Flowers Plantation community. This beautifully appointed 5-bedroom, 3.5-bath residence offers more than 3,500 square feet of elegant living space designed for today's lifestyle. From the inviting foyer to the open-concept layout, every detail has been thoughtfully crafted for comfort, functionality, and entertaining. The gourmet kitchen is anchored by a stunning oversized island designed to be the centerpiece of everyday living and entertaining. Featuring granite countertops, stainless steel appliances, abundant cabinetry, and designer finishes, this space flows seamlessly into the spacious living and dining areas, creating the perfect setting for hosting guests and everyday enjoyment. A formal dining room and versatile flex space offer endless possibilities for a home office, fitness room, creative studio, or additional living area. Upstairs, retreat to the thoughtfully designed owner's suite featuring a spa-inspired ensuite bath and generous walk-in closet. Four additional bedrooms provide incredible flexibility, while the spacious loft creates the perfect retreat for movie nights, game days, a home office, fitness space, or a second gathering area. Enjoy quiet mornings and relaxing evenings from the screened porch overlooking the backyard. Ideally situated in one of Johnston County's premier master-planned communities, this exceptional home combines modern convenience, timeless design, and unmatched value. Conveniently located near shopping, dining, medical facilities, recreation, and major commuting routes, 114 Hardwick Street is the perfect place to live, work, entertain, and thrive.
/u.realgeeks.media/raleighrealestatesearch/HoffmanRealty_Logo_V1_Primary.png)
Additional Information
- Hoa Fee Includes
- None
- Style
- Transitional
- Foundation
- Slab
- Interior Features
- Crown Molding, Coffered Ceiling(s), Double Vanity, Granite Counters, Kitchen Island, Open Floor Plan, Pantry, Recessed Lighting, Smart Camera(s)/Recording, Soaking Tub, Tray Ceiling(s), Walk-In Closet(s), Separate Shower, Bathtub/Shower Combination, Walk-In Shower, Smooth Ceilings
- Exterior Features
- Lighting, Rain Gutters, Smart Camera(s)/Recording, Smart Lock(s)
- Elementary School
- Johnston - River Dell Elementary
- Middle School
- Johnston - Archer Lodge Middle
- High School
- Johnston - Corinth Holders High School
- Garage Spaces
- 2
- Water
- Public
- Flooring
- Carpet, Vinyl
- Roof
- Shingle
- Heating
- Central, Natural Gas, None
Mortgage Calculator
Listings provided courtesy of Triangle MLS, Inc. of NC, Internet Data Exchange Database. Information deemed reliable but not guaranteed. © 2026 Triangle MLS, Inc. of North Carolina. Data last updated .