1025 Princeton View Ln, Knightdale, NC 27545
- $539,900
- 4
- BD
- 3
- BA
- 2,954
- SqFt





Seller Representative DASH Carolina
- List Price
- $539,900
- Price Change
- ▼ $10,100 1784663006
- Status
- ACTIVE
- MLS#
- 10174792
- Bedrooms
- 4
- Bathrooms
- 3
- Full-baths
- 2
- Half-baths
- 1
- Living Area
- 2,954
- Lot Size
- 7,841
- Subdivision
- Princeton Manor
- Year Built
- 2006
- Acres
- 0.18
Property Description
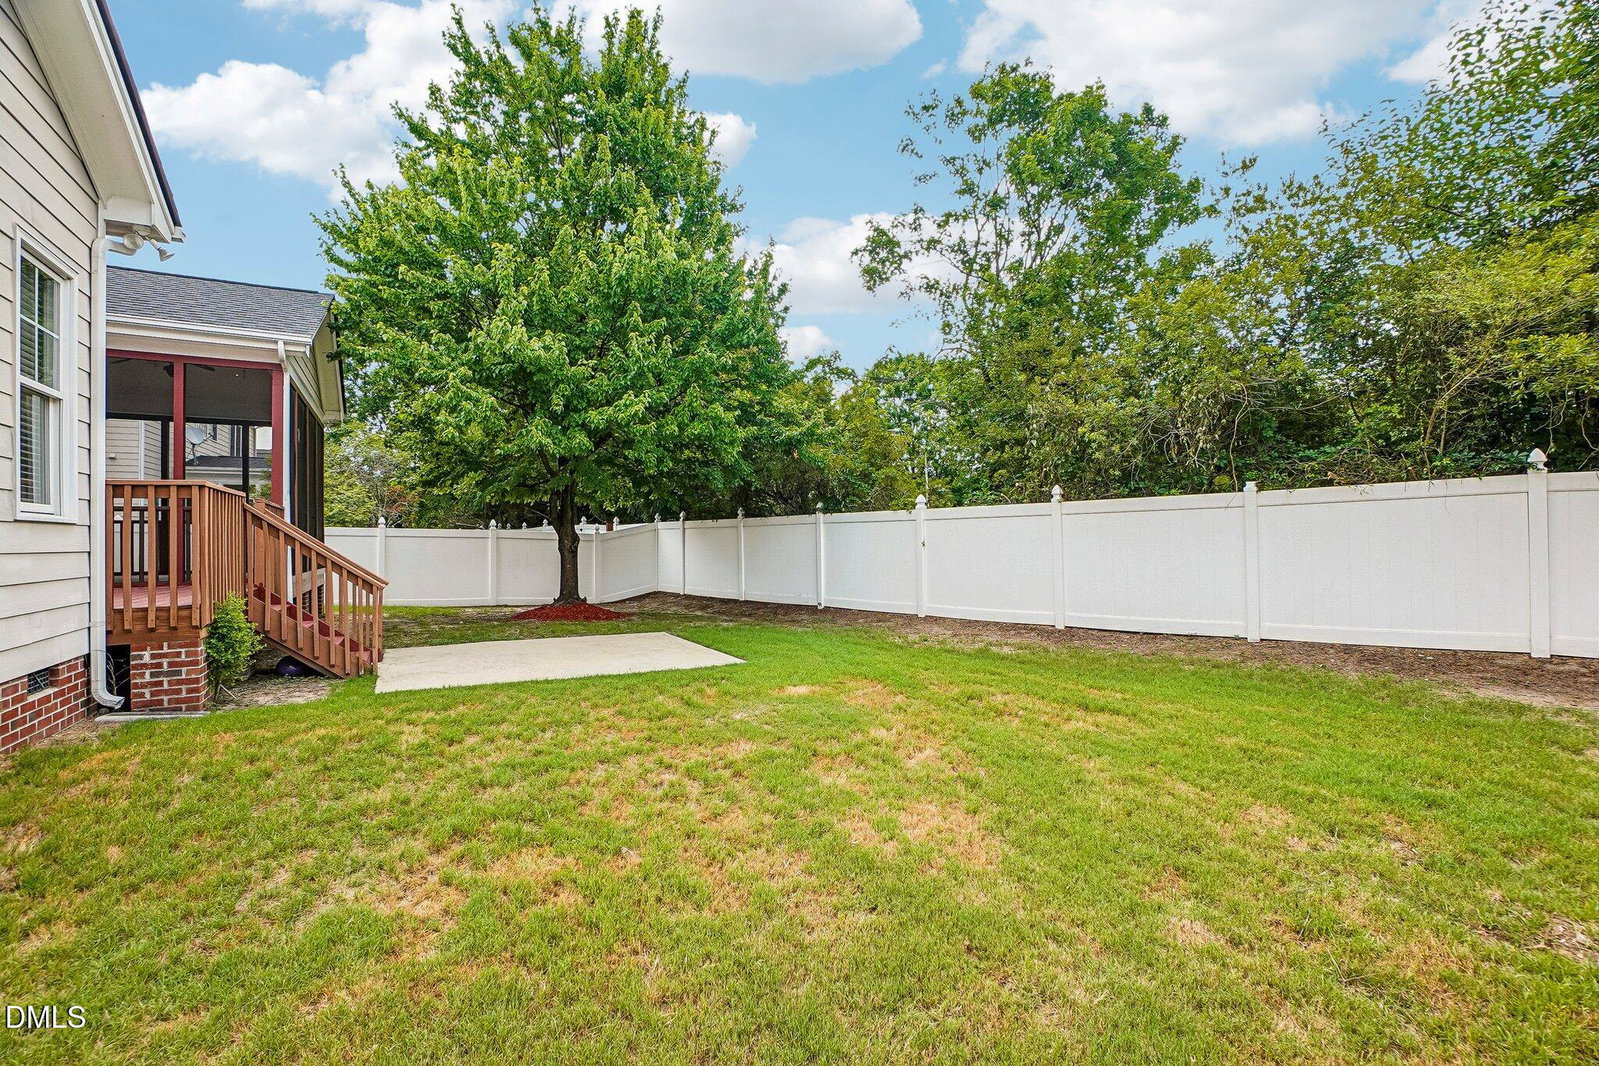
Custom build. First-floor owner's suite. Quick access to interstates 540, 87/64, 40. New roof October 2023. Fresh paint throughout. This is Princeton Manor done right, and the details back it up. Step inside and the cathedral-vaulted family room announces itself immediately. Fireplace with marble surround and a clean white mantel. Oak hardwoods throughout. An arched passageway carries you straight into the chef's kitchen: granite counters, warm cherry cabinetry with 42" uppers and pull-out drawers, tile backsplash, breakfast bar, and stainless appliances all flowing into the breakfast nook. Outside those windows sits the screened porch and freshly stained deck built for real gatherings. Formal dining with tray ceiling and chair rail. Crown molding across the entire first floor. The owner's suite stays on the main level where it belongs, with private deck access, two walk-in closets, separate vanities, a centered tiled soaking tub, and a separate listello-tiled shower. Upstairs delivers three more bedrooms, a flex room, and a loft overlook, and every single bedroom has a walk-in closet. Two full baths, one half. Laundry room with cabinets. Two car garage with an EV outlet already waiting for you. Stone, board-and-batten, and fiber cement exterior. Private fenced backyard. Pool community with playground and greenway trail access. 2,954 square feet of custom where it counts.
/u.realgeeks.media/raleighrealestatesearch/HoffmanRealty_Logo_V1_Primary.png)
Additional Information
- Hoa Fee Includes
- Maintenance Grounds
- Style
- Transitional
- Foundation
- Crawl Space
- Interior Features
- Vaulted/Cathedral Ceilings, Ceiling Fans, Crown Molding, Double Vanity, Entrance Foyer, Granite Counters, Pantry, Primary Downstairs, Recessed Lighting, Soaking Tub, Tray Ceiling(s), Vaulted/Cathedral Ceilings, Walk-In Closet(s), Walk-In Shower, Water Closets, Bathtub Only, Garage Apartment, Smooth Ceilings
- Exterior Features
- Private Yard, Rain Gutters, Fenced Yard
- Elementary School
- Wake - Hodge Road Elementary
- Middle School
- Wake - Neuse River Middle
- High School
- Wake - Knightdale High
- Garage Spaces
- 2
- Water
- Public
- Flooring
- Carpet, Hardwood, Tile
- Roof
- Architectural
- Heating
- Forced Air, Natural Gas, Zoned, Natural Gas
Mortgage Calculator
Listings provided courtesy of Triangle MLS, Inc. of NC, Internet Data Exchange Database. Information deemed reliable but not guaranteed. © 2026 Triangle MLS, Inc. of North Carolina. Data last updated .