1026 Carraway Ln, Durham, NC 27703
- $445,000
- 2
- BD
- 2
- BA
- 1,547
- SqFt







Seller Representative Nunna Realty Inc
- List Price
- $445,000
- Status
- ACTIVE
- MLS#
- 10174551
- Bedrooms
- 2
- Bathrooms
- 2
- Full-baths
- 2
- Living Area
- 1,547
- Lot Size
- 3,680
- Subdivision
- Creekside At Bethpage
- Year Built
- 2018
- Acres
- 0.08
Property Description
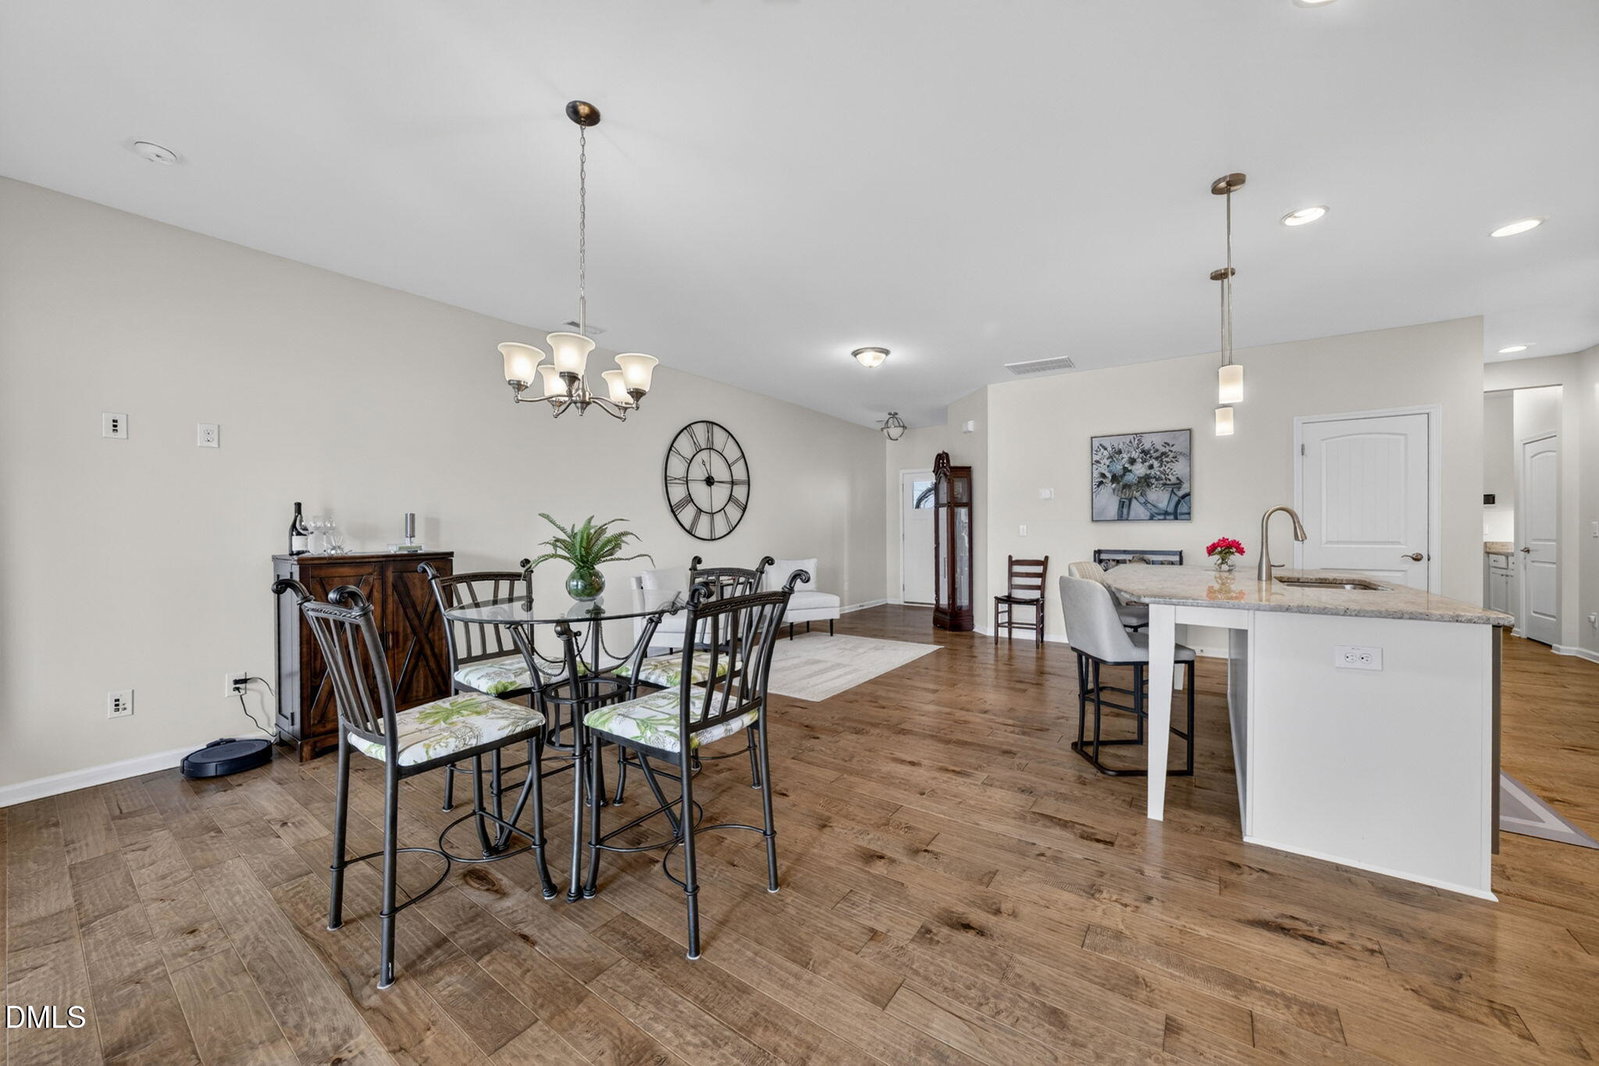
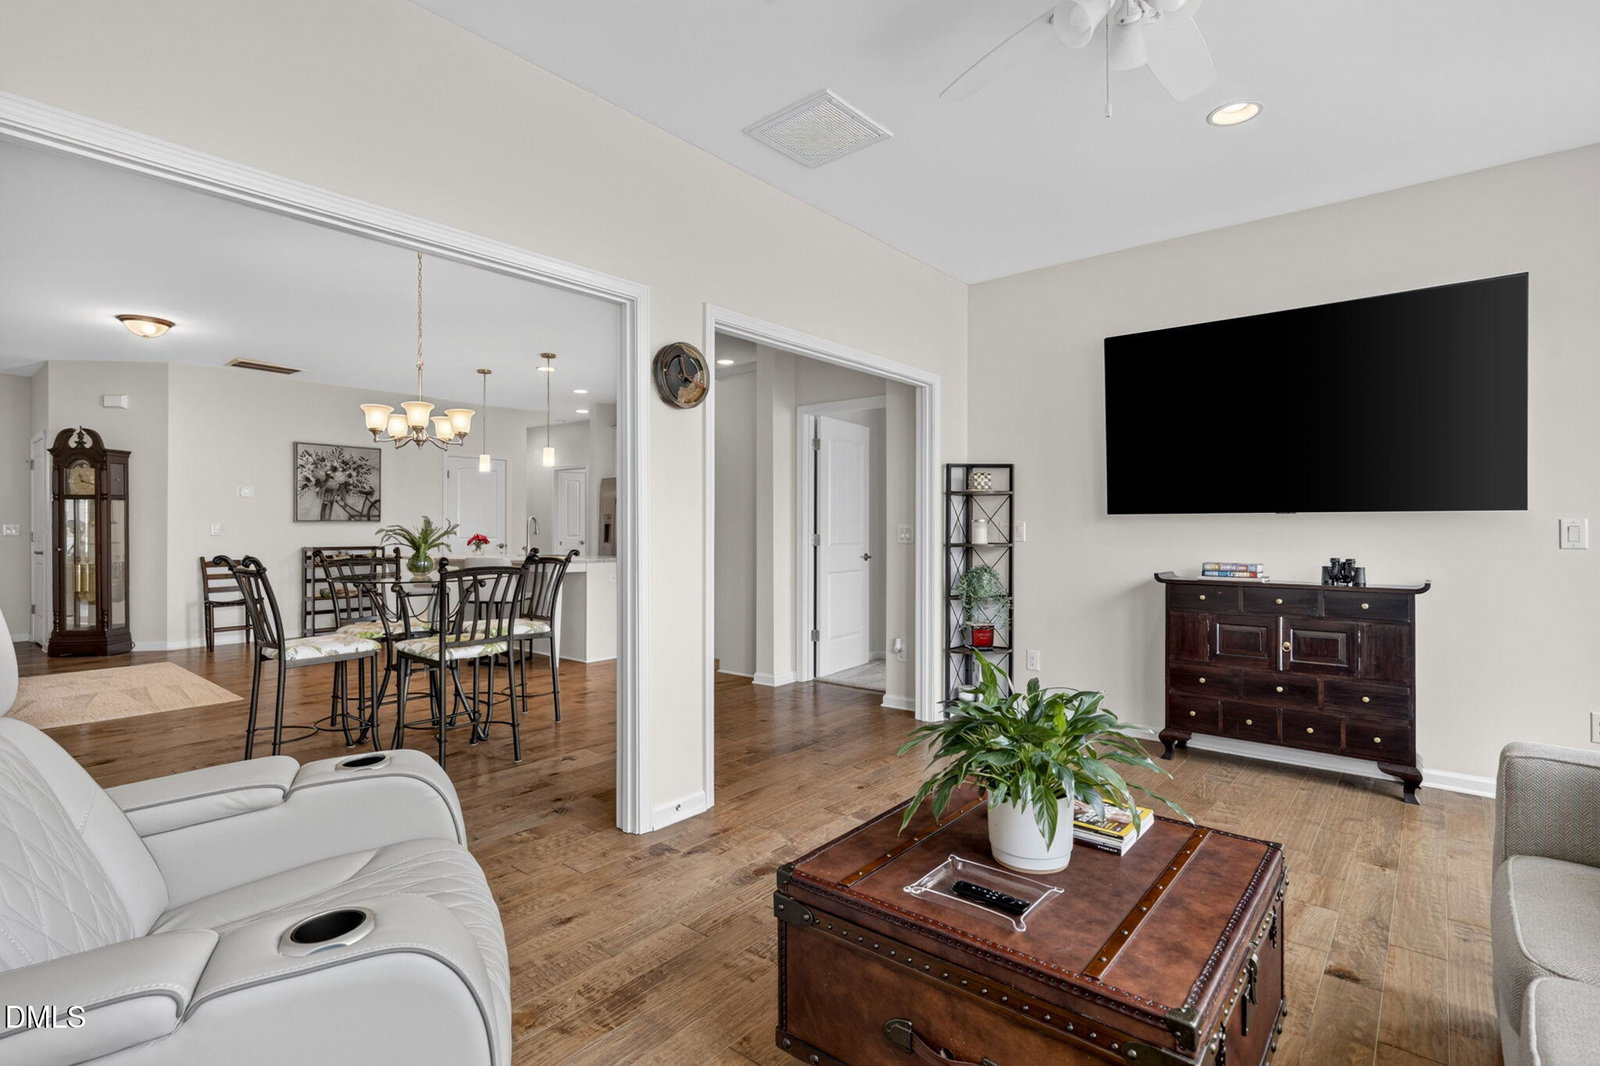
Welcome to resort-style living in the highly sought-after 55+ community of Creekside at Bethpage! This beautifully maintained ranch-style townhome offers easy one-level living with 2 bedrooms, 2 full baths, and an open-concept floor plan designed for comfort and convenience. The spacious kitchen features granite countertops, tile backsplash, stainless steel appliances, gas cooktop, wall oven, large center island, and abundant cabinet space perfect for everyday living and entertaining. The sunroom provides the ideal spot to enjoy morning coffee or unwind with views of the landscaped backyard, while the private patio offers the perfect setting for outdoor dining, entertaining, or simply relaxing with a cup of coffee in the fresh air. The spacious owner's bedroom features a tray ceiling and bay window, creating a relaxing retreat filled with natural light. The luxurious owner's bath offers dual vanities, a custom-tiled walk-in shower, private water closet, and a generous walk-through closet with direct access to the laundry room. A secondary bedroom and full bath provide comfortable accommodations for guests. Additional highlights include hardwood flooring, high ceilings, ample storage, a 2-car garage equipped with 240V electric vehicle charging point, and low-maintenance living with lawn care included. Enjoy exceptional community amenities including a two clubhouses, a fully equipped fitness center, resort-style pool, tennis pickleball courts and bocce court, walking trails, dog park, game rooms, amphitheater, and outdoor gathering spaces right at your doorstep. For indoor pursuits, you can enjoy a computer center, billiards, dedicated dance studios and a host of social events, classes like arts and crafts. Conveniently located near RTP, RDU Airport, shopping, dining, and major highways I40 and 540, this home offers the perfect blend of luxury, convenience, and active-adult living.
/u.realgeeks.media/raleighrealestatesearch/HoffmanRealty_Logo_V1_Primary.png)
Additional Information
- Style
- Traditional, Transitional
- Foundation
- Slab
- Interior Features
- Crown Molding, Double Vanity, Entrance Foyer, Granite Counters, Kitchen Island, Open Floor Plan, Pantry, Walk-In Closet(s), Dining Combo, Walk-In Shower
- Garage Spaces
- 2
- Water
- Public
- Flooring
- Carpet, Tile, Vinyl
- Roof
- Shingle
- Heating
- Central, Forced Air, Natural Gas
Mortgage Calculator
Listings provided courtesy of Triangle MLS, Inc. of NC, Internet Data Exchange Database. Information deemed reliable but not guaranteed. © 2026 Triangle MLS, Inc. of North Carolina. Data last updated .