108 Wilders Woods Grove Ln, Clayton, NC 27527
- $545,000
- 5
- BD
- 4
- BA
- 3,426
- SqFt





Seller Representative HomeTowne Realty
- List Price
- $545,000
- Status
- PENDING
- MLS#
- 10173944
- Bedrooms
- 5
- Bathrooms
- 4
- Full-baths
- 3
- Half-baths
- 1
- Living Area
- 3,426
- Lot Size
- 10,454
- Subdivision
- Flowers Plantation
- Neighborhood
- Wilders Woods
- Year Built
- 2014
- Acres
- 0.24
Property Description
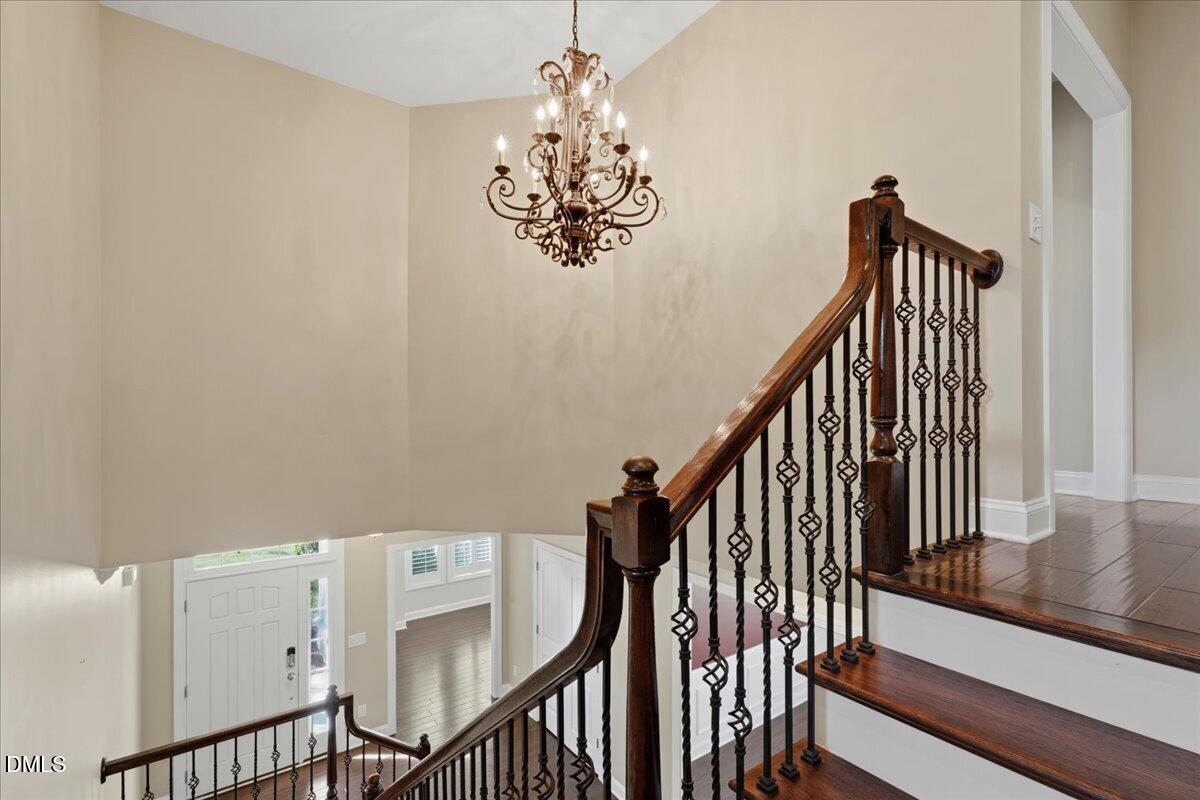
This gorgeous 5 bedroom home with two master suites is sure to impress! You are welcomed by a grand two story foyer with wrought iron railings on the fabulous boxed oak tread staircase, a chandelier, and dark hardwood floors. You'll love the first floor bedroom which could double as a study or office and the beautiful formal dining room with tray ceiling, wainscoting, and plantation shutters. The stone fireplace centers the spacious living room and a wall of windows brings in the warm natural light. The kitchen has gorgeous wood cabinets, granite counters, gas range, and space for a wine or drink cooler. The sunny breakfast nook has a new sliding door leading to the private backyard and patio. The huge dropzone holds all the things and helps keep the rest of the home tidy. Upstairs French doors open into a luxurious Primary Owners Suite with hardwoods, tray ceiling, Plantation shutters, and a massive walk-in closet with custom built-ins. Enjoy coffee or cocktails on your own private balcony - think about screening it in for even more comfort! The Owner's bathroom has a double vanity, tiled garden tub, tiled shower with glass door and rain shower head, and a water closet. Across the hall is another bedroom with it's own ensuite bathroom. Two more bedrooms, a guest bath with double vanity, laundry room, and a big bonus room with a closet (makes a perfect game room, movie room, or bedroom!) round out the second floor. Get out for a stroll on miles of walking trails - Flowers Plantation is an Award Winning Community close to Publix, Harris Teeter, YMCA, ABC, Shopping, Restaurants, & So Much More!
/u.realgeeks.media/raleighrealestatesearch/HoffmanRealty_Logo_V1_Primary.png)
Additional Information
- Hoa Fee Includes
- Insurance, Security, Snow Removal, Road Maintenance
- Style
- Traditional
- Foundation
- Slab
- Interior Features
- Ceiling Fans, Chandelier, Crown Molding, Double Vanity, Entrance Foyer, Eat-In Kitchen, Granite Counters, High Ceilings, High Speed Internet, Kitchen Island, Open Floor Plan, Pantry, Tray Ceiling(s), Walk-In Closet(s), Second Primary Bedroom, Separate Shower, Walk-In Shower, Water Closets, Smooth Ceilings
- Exterior Features
- Balcony, Private Yard, Rain Gutters
- Elementary School
- Johnston - River Dell Elementary
- Middle School
- Johnston - Archer Lodge Middle
- High School
- Johnston - Corinth Holders High School
- Garage Spaces
- 2
- Water
- Public
- Flooring
- Carpet, Hardwood, Tile
- Roof
- Architectural
- Heating
- None
Mortgage Calculator
Listings provided courtesy of Triangle MLS, Inc. of NC, Internet Data Exchange Database. Information deemed reliable but not guaranteed. © 2026 Triangle MLS, Inc. of North Carolina. Data last updated .