150 Green Haven Blvd, Youngsville, NC 27596
- $580,000
- 4
- BD
- 4
- BA
- 2,756
- SqFt





Seller Representative Howard Hanna Allen Tate Raleigh Falls of Neuse
Buyer Representative
- Sold Price
- $580,000
- List Price
- $589,900
- Closing Date
- Sep 17, 2026
- Status
- CLOSED
- MLS#
- 10173351
- Bedrooms
- 4
- Bathrooms
- 4
- Full-baths
- 3
- Half-baths
- 1
- Living Area
- 2,756
- Lot Size
- 27,442
- Subdivision
- The Retreat At Green Haven
- Year Built
- 2018
- Building Name
- Eastwood Construction Llc.
- Acres
- 0.63
Property Description
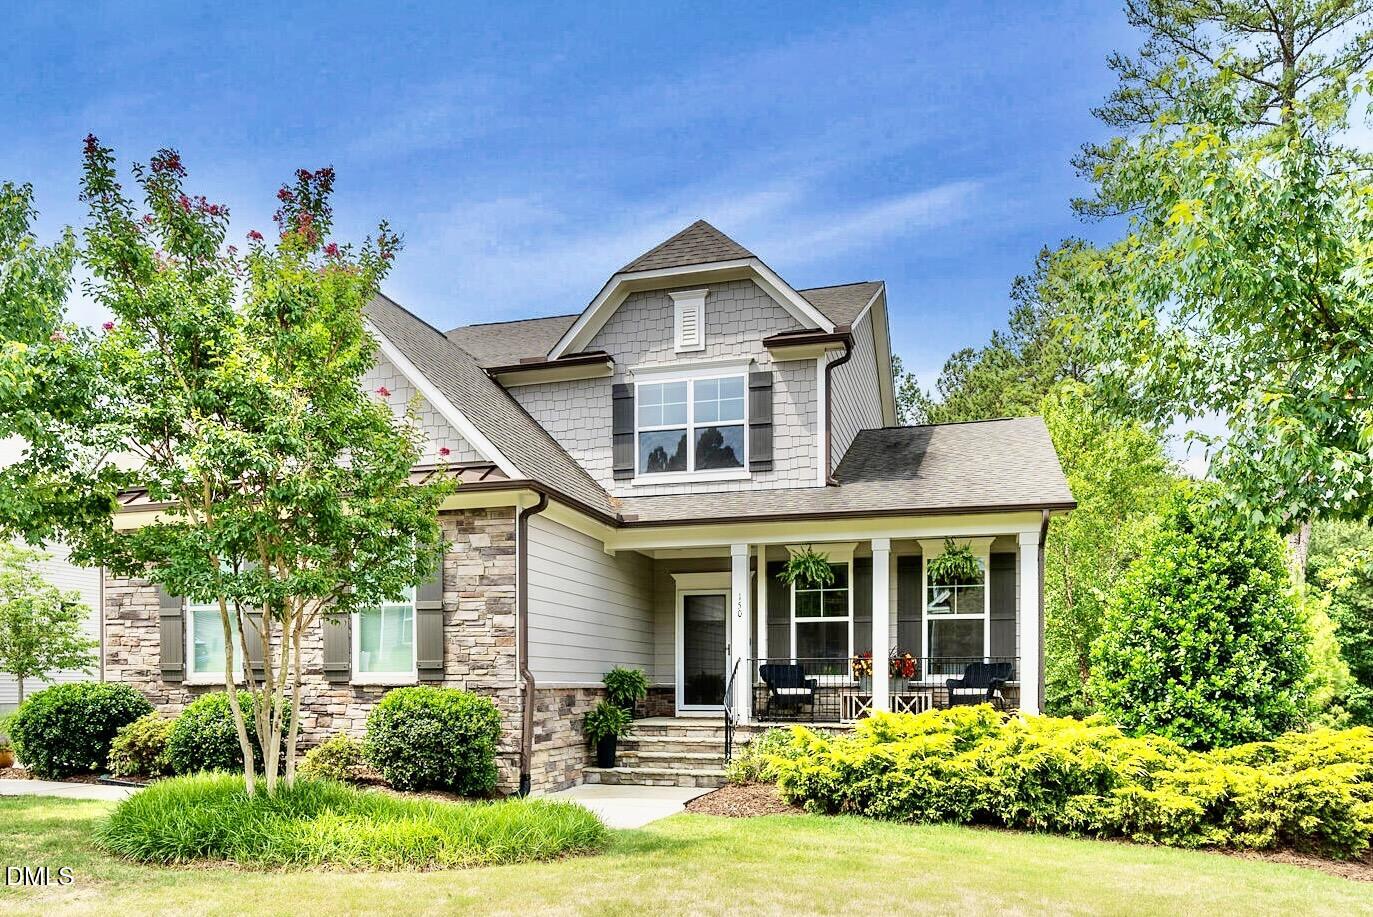
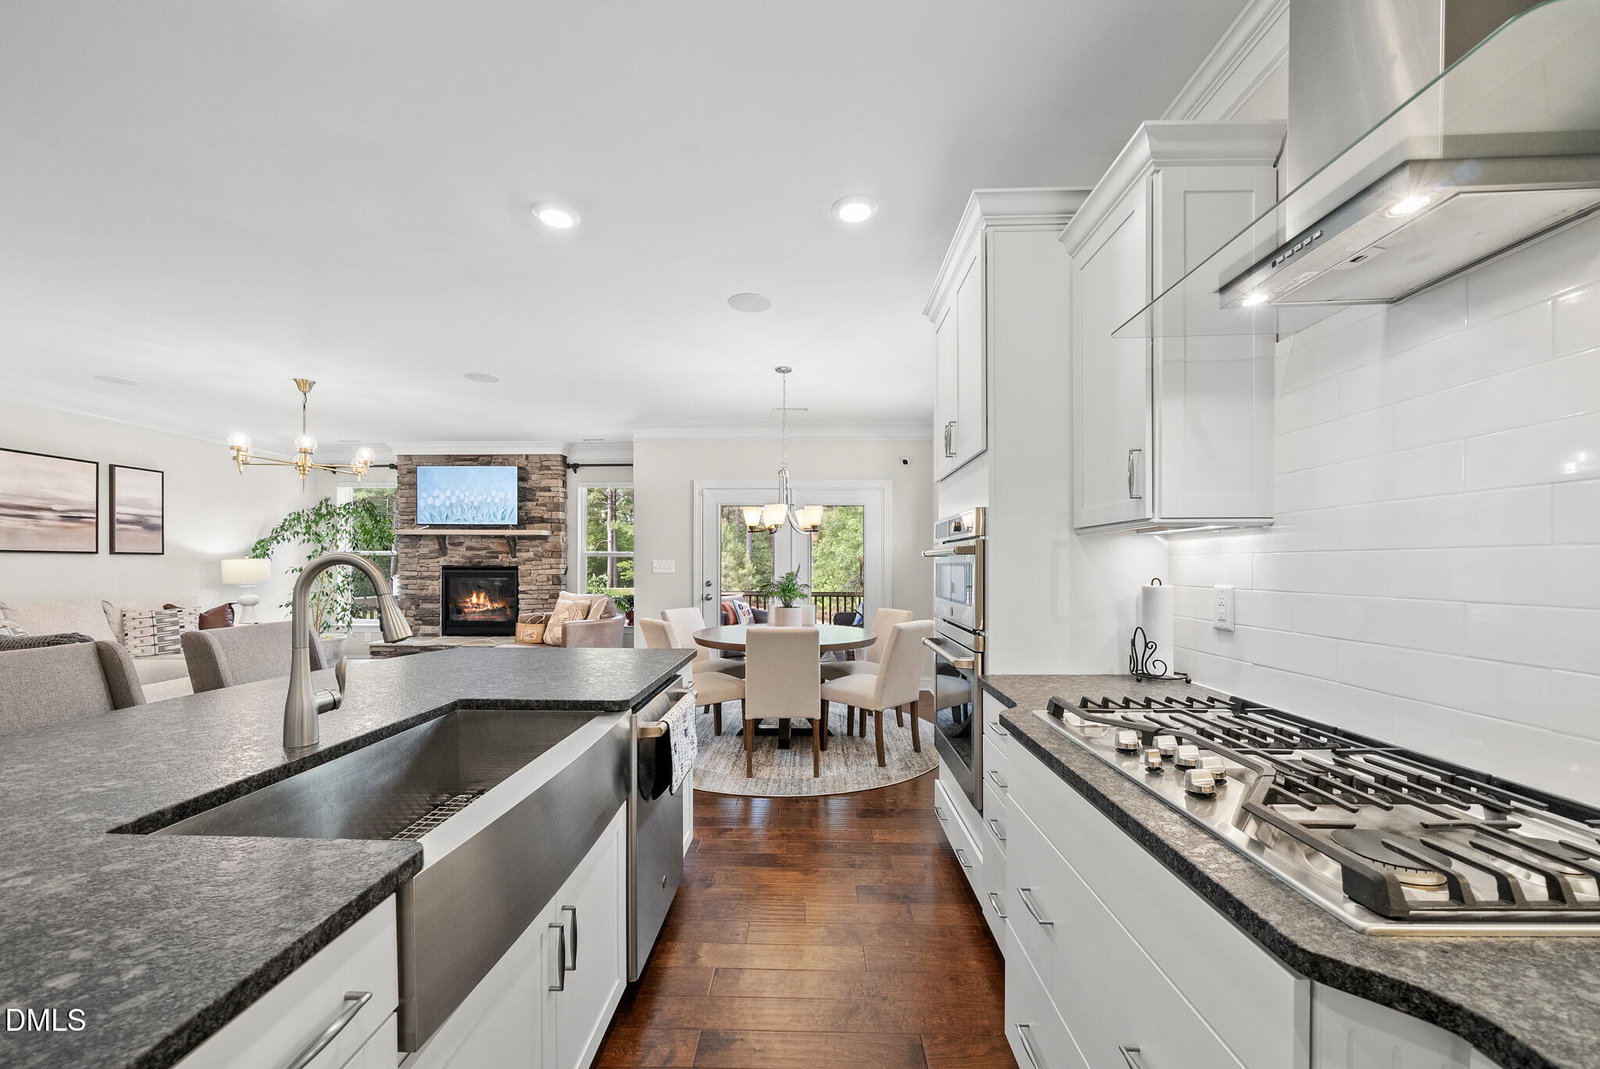
Looking for a FIRST FLOOR MASTER PLAN that offer simplistic living? Here it is! This SPOTLESS transitional home in The Retreat at Green Haven is a dream! A FORMER MODEL HOME, it features unexpected updates throughout! DESIGNER FINISHES: A Gorgeous Stone Gas Fireplace, Crown Molding, Beamed Ceiling in Foyer, & an integrated Premier SONOS 3 Zone Sound System! MAIN FEATURES: The rare first floor PRIMARY SUITE & ENSUITE BATH that invites easy living & convenience. The versatile DINING ROOM/OFFICE space leads into the GOURMET KITCHEN where modern white cabinets, a GE Cafe Series wall oven/microwave combo, and a stylish range hood await! The nearly new GE Cafe Series Gas Cooktop & Granite Island/Counters are ideal for all cooking adventures. Gorgeous engineered hardwoods on main add elegance and warmth. CUSTOM lighting w/Smart switch options elevate the sophisticated space. UPSTAIRS: The popular carpeted JACK & JILL beds w/adjoining full bath. Additional bed & full bath offers privacy! The SPACIOUS BONUS/LOFT is ideal for a Playroom, Exercise space, or a comfortable TV/Gaming area! Pull-down attic w/storage. OUTDOORS: From the breakfast nook, venture outside to the comfortably sized screened-in porch. Enjoy peace & quiet while sitting on the wooden deck looking out to the open space FENCED BACKYARD-a deep, flat lot w/hardwoods in back. This designer home offers an elevated level of living with practicality and elegance! Epoxy coated garage floor (2025), NEW garage door/keypad (2025), NEW Rinnai Tankless water heater (4/2026). Smart Technology. High Speed Internet. Septic pumped ~5/2025. Fridge negotiable. Termite service info. Conveniently located minutes from Capital Blvd., Wake Forest, I-540, Harris Teeter, Planet Fitness, & Wake Prep. Academy.
/u.realgeeks.media/raleighrealestatesearch/HoffmanRealty_Logo_V1_Primary.png)
Additional Information
- Hoa Fee Includes
- None
- Style
- Transitional
- Foundation
- Crawl Space
- Interior Features
- Breakfast Area, Beamed Ceilings, Ceiling Fans, Crown Molding, Double Vanity, Entrance Foyer, Eat-In Kitchen, Granite Counters, High Ceilings, Dual Primary Closets, High Speed Internet, Kitchen Island, Open Floor Plan, Other, Pantry, Primary Downstairs, Smart Camera(s)/Recording, Smart Light(s), Smart Thermostat, Speakers, Storage, Tray Ceiling(s), Walk-In Closet(s), Wired for Data, Wired Audio, Dining Combo, Dining Combo, Bathtub/Shower Combination, Walk-In Shower, Water Closets, Smooth Ceilings
- Exterior Features
- Lighting, Private Yard, Rain Gutters, Fenced Yard
- Elementary School
- Franklin - Long Mill Elementary
- Middle School
- Franklin - Cedar Creek Middle
- High School
- Franklin - Franklinton High
- Utilities
- Cable Available, Electricity Available, Natural Gas Available, Phone Available, Underground Utilities, Water Available, Septic
- Garage Spaces
- 2
- Water
- Public
- Flooring
- Carpet, Hardwood, Tile
- Roof
- Shingle
- Heating
- Fireplace, Natural Gas, None, Zoned
- Vegetation
- Cleared, Partially Wooded
Mortgage Calculator
Listings provided courtesy of Triangle MLS, Inc. of NC, Internet Data Exchange Database. Information deemed reliable but not guaranteed. © 2026 Triangle MLS, Inc. of North Carolina. Data last updated .