612 Deer Pond Way, Knightdale, NC 27545
- $539,900
- 4
- BD
- 3
- BA
- 3,127
- SqFt





Seller Representative Price Residential Group Inc.
- List Price
- $539,900
- Price Change
- ▼ $10,000 1785201692
- Status
- ACTIVE
- MLS#
- 10172657
- Bedrooms
- 4
- Bathrooms
- 3
- Full-baths
- 2
- Half-baths
- 1
- Living Area
- 3,127
- Lot Size
- 7,841
- Subdivision
- Glenmere
- Year Built
- 2023
- Acres
- 0.18
Property Description
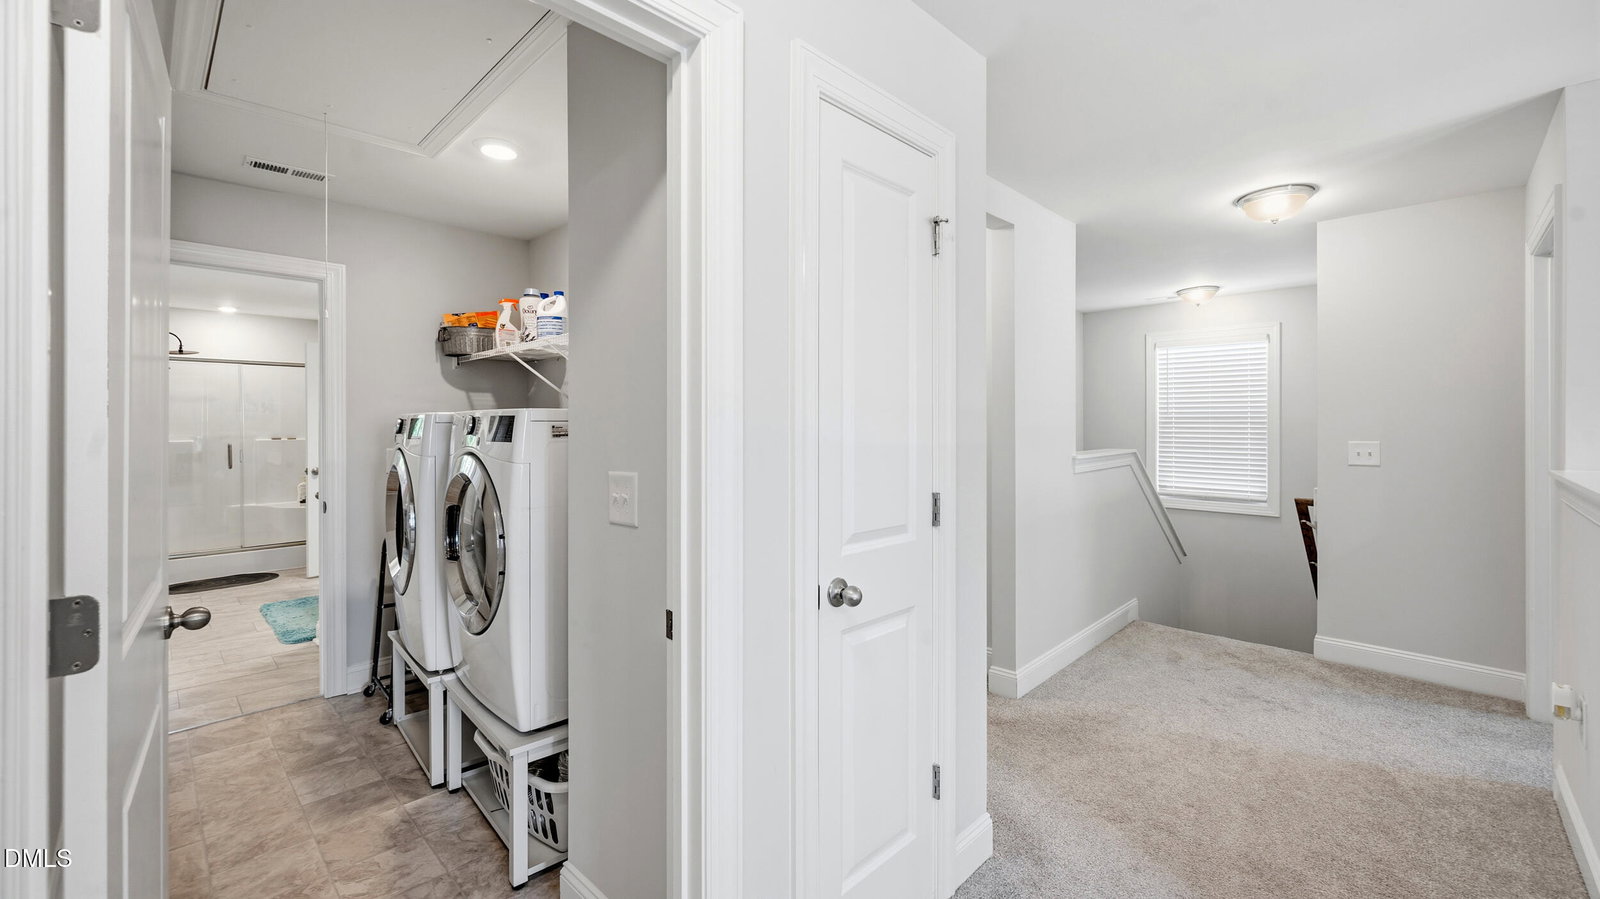
NEW PRICE! | POND VIEWS | INCREDIBLE VALUE | MOVE-IN READY!! Experience the best value in Glenmere! This 2023-beautifully appointed build is now priced to provide significantly more space and luxury for your money. Seller is offering $5,500 toward buyer closing costs (with preferred lender), plus the refrigerator, washer, and dryer are all included! Gourmet Kitchen is the heart of the home featuring quartz countertops, staggered crown-molded cabinetry, under-cabinet lighting, tile backsplash, and a massive center island. A dedicated main-floor study/office perfect for the remote professional plus a formal dining room with elegant coffered ceilings and wainscoting. Relax on your private screened-in porch with tranquil, unobstructed views of the neighborhood pond. The second floor features a central loft (perfect for a media room or gym) and four spacious bedrooms. Three of the four bedrooms feature walk-in closets. The primary suite is a true retreat with a tray ceiling, garden tub, and direct laundry room access. Enjoy resort-style living in one of Knightdale's most sought-after communities, featuring a swimming pool, clubhouse, playground, and scenic walking trails, all just minutes from I-540 and downtown Raleigh. With over 3,000 sq ft, modern 2023 finishes, and aggressive financing incentives (including potential 100% financing with no PMI for qualified buyers), this is the smartest move in Knightdale. Why wait for the uncertainty of new construction? This move-in-ready gem is the value you've been waiting for. Schedule your private tour today!
/u.realgeeks.media/raleighrealestatesearch/HoffmanRealty_Logo_V1_Primary.png)
Additional Information
- Hoa Fee Includes
- None
- Style
- Traditional
- Foundation
- Brick/Mortar
- Interior Features
- Ceiling Fans, Coffered Ceiling(s), Double Vanity, Entrance Foyer, Eat-In Kitchen, Kitchen Island, Open Floor Plan, Pantry, Recessed Lighting, Soaking Tub, Storage, Tray Ceiling(s), Walk-In Closet(s), Bathtub/Shower Combination, Walk-In Shower, Water Closets, Quartz/Quartzite Counters, Smooth Ceilings
- Exterior Features
- Rain Gutters
- Elementary School
- Wake - Knightdale Elementary
- Middle School
- Wake - Neuse River Middle
- High School
- Wake - Knightdale High
- Garage Spaces
- 2
- Water
- Public
- Flooring
- Carpet, Laminate, Tile
- Roof
- Shingle
- Heating
- Central, Forced Air, None
Mortgage Calculator
Listings provided courtesy of Triangle MLS, Inc. of NC, Internet Data Exchange Database. Information deemed reliable but not guaranteed. © 2026 Triangle MLS, Inc. of North Carolina. Data last updated .