171 Nashua Dr, Louisburg, NC 27549
- $362,900
- 3
- BD
- 2
- BA
- 1,906
- SqFt




Seller Representative Capital Oaks Real Estate
- List Price
- $362,900
- Price Change
- ▼ $7,000 1782453505
- Status
- ACTIVE
- MLS#
- 10172646
- Bedrooms
- 3
- Bathrooms
- 2
- Full-baths
- 2
- Living Area
- 1,906
- Lot Size
- 14,810
- Subdivision
- Lake Royale
- Year Built
- 2024
- Acres
- 0.34
Property Description
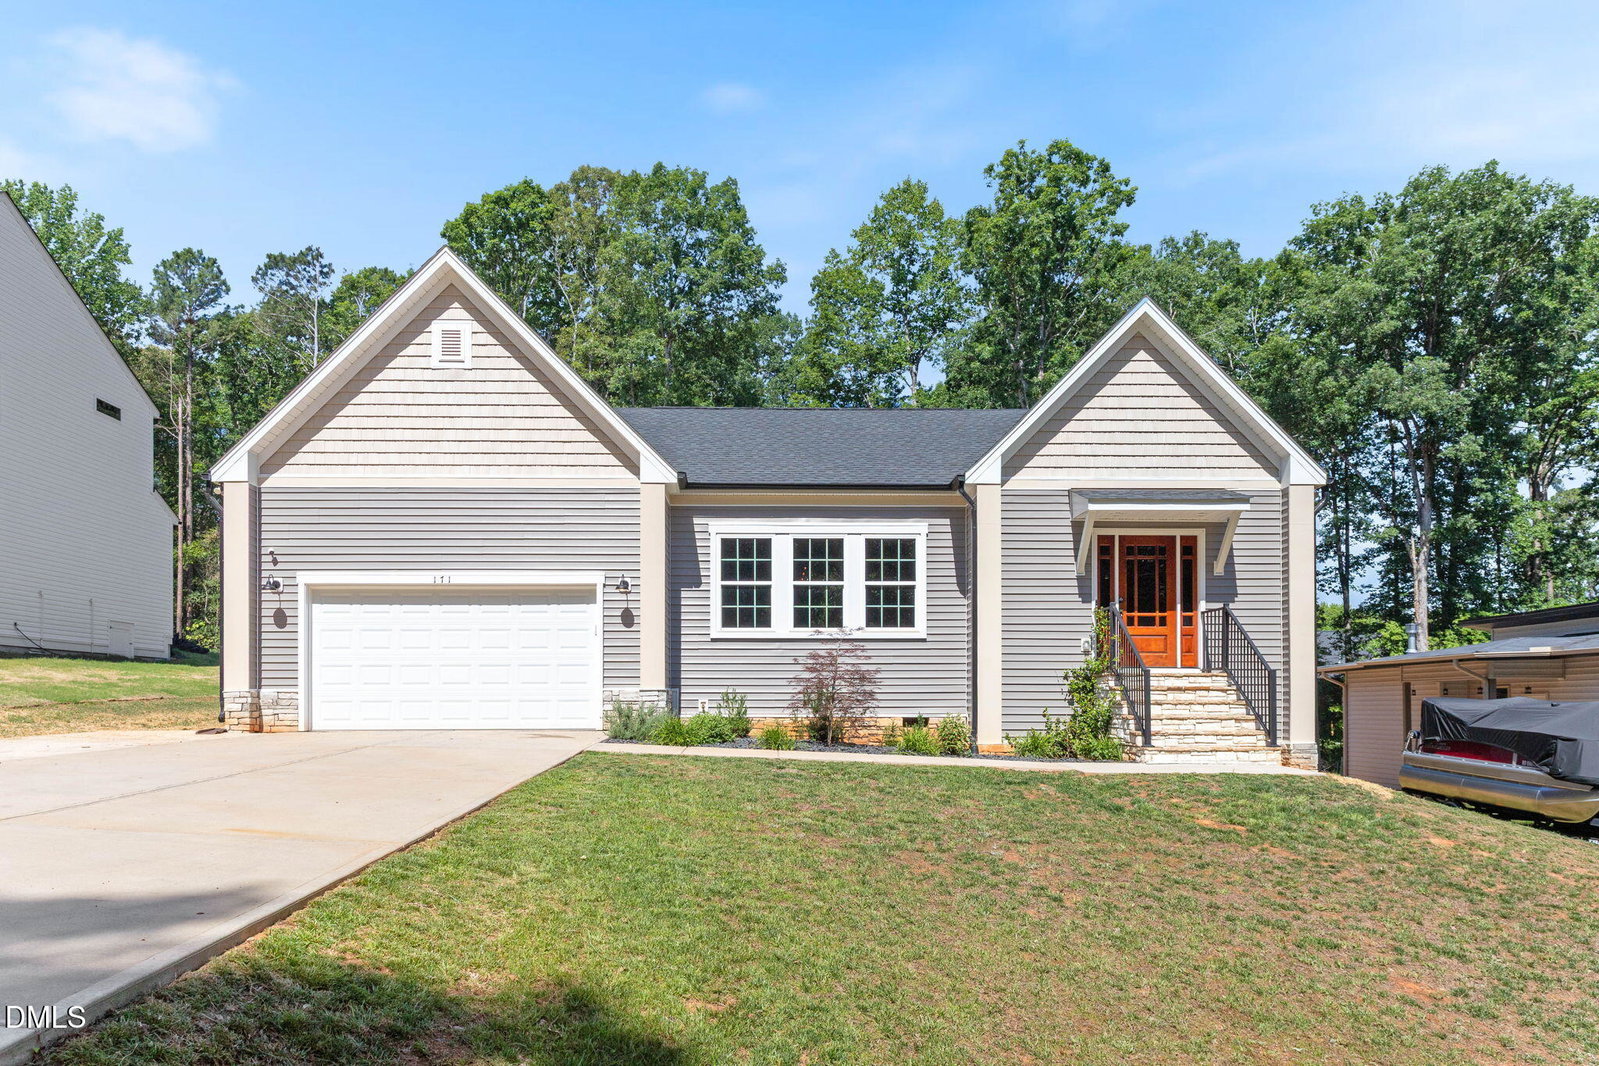
Near-new Lake Royale living with meaningful buyer support. 171 Nashua Drive pairs 2024 construction , a flexible ranch-style layout and resort-community lifestyle with $5000 seller-paid buyer assistance offer. For buyers comparing Lake Royale alternatives, this home stands out for its move-in-ready condition, screened outdoor living, practical boat/camper parking pad and strong everyday function at $362,900. Inside, the home offers 3 bedrooms, 2 baths and 1906 Sq Ft with an open main living area, high ceilings and an electric fireplace. The designer kitchen is a central feature, with granite countertops, island seating, stainless appliances, a tile backsplash and bright sightlines into the living and dining areas. The floor plan gives buyers the newer-home feel they want without waiting on construction,while still offering useful spaces for work, guest or everyday living.
/u.realgeeks.media/raleighrealestatesearch/HoffmanRealty_Logo_V1_Primary.png)
Additional Information
- Hoa Fee Includes
- Security, Road Maintenance
- Style
- Ranch, Traditional
- Foundation
- Block, Concrete Perimeter, Raised
- Interior Features
- Breakfast Area, Ceiling Fans, Chandelier, Crown Molding, Double Vanity, Granite Counters, High Ceilings, High Speed Internet, Kitchen Island, Open Floor Plan, Pantry, Recessed Lighting, Soaking Tub, Stone Counters, Tray Ceiling(s), Vaulted/Cathedral Ceilings, Walk-In Closet(s), Walk-In Shower, Water Closets
- Exterior Features
- Barbecue, Fire Pit, Gas Grill, Outdoor Grill, Rain Gutters, Smart Lock(s)
- Elementary School
- Franklin - Edward Best Elementary
- Middle School
- Franklin - Bunn Middle
- High School
- Franklin - Bunn High
- Utilities
- Cable Available, Cable Available, Electricity Available, Electricity Available, Phone Available, Water Available, Water Available, Septic Available, Septic
- Garage Spaces
- 2
- Water
- Public
- Flooring
- Carpet, Tile, Vinyl, Wood
- Roof
- Shingle
- Heating
- None
Mortgage Calculator
Listings provided courtesy of Triangle MLS, Inc. of NC, Internet Data Exchange Database. Information deemed reliable but not guaranteed. © 2026 Triangle MLS, Inc. of North Carolina. Data last updated .