7421 Stonehenge Farm Ln, Raleigh, NC 27613
- $995,000
- 5
- BD
- 4
- BA
- 3,344
- SqFt





Seller Representative Morton Bradbury Real Estate Group
- List Price
- $995,000
- Status
- ACTIVE
- MLS#
- 10172017
- Bedrooms
- 5
- Bathrooms
- 4
- Full-baths
- 4
- Living Area
- 3,344
- Lot Size
- 6,534
- Subdivision
- Stonehenge Manor
- Year Built
- 2019
- Acres
- 0.15
Property Description
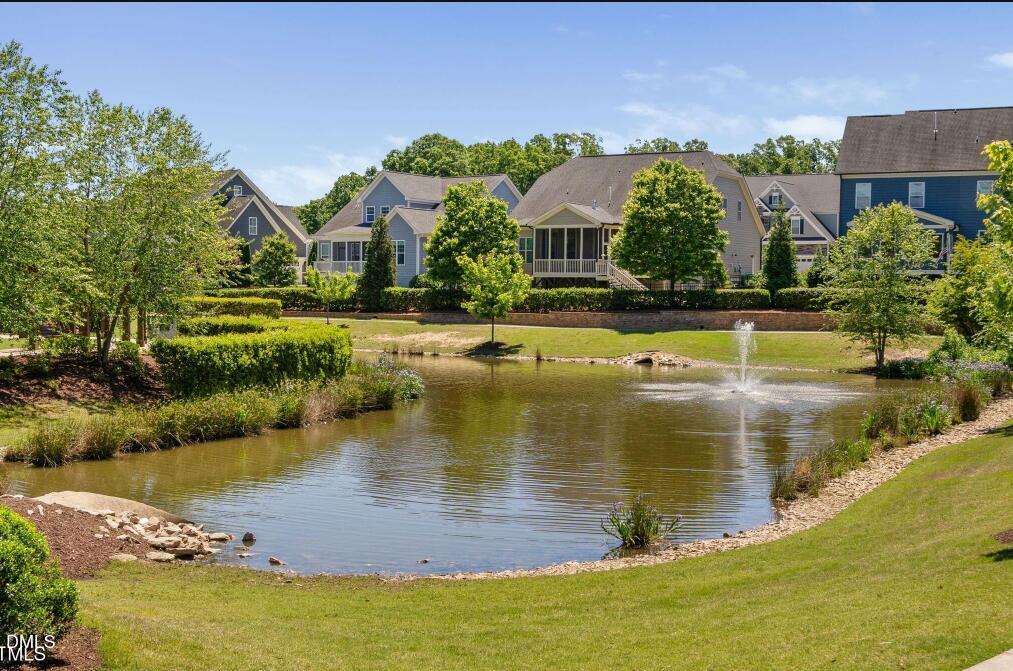
Located inside the I-540 Beltline in North Raleigh's desirable Stonehenge Manor, this 5-bedroom, 4-bath home offers over 3,300 square feet of thoughtfully designed living space with a flexible three-level floor plan. Enjoy an unbeatable location just minutes from North Hills, Shelley Lake, Lake Lynn, Umstead State Park, RDU Airport, Crabtree Valley Mall, Trader Joe's, Whole Foods, top-rated Wake County schools, and some of Raleigh's best shopping and dining. Designed for both everyday living and entertaining, the main level features a spacious family room with custom built-ins, and a formal dining room highlighted by elegant coffered ceilings. The kitchen offers granite countertops, a gas cooktop, wall oven, oversized center island, abundant cabinetry, and a walk-in pantry, creating a space that's equally functional and inviting. A versatile main-level flex room with direct access to a full bath is ideal for a home office, guest space, playroom, or additional living area. The oversized screened porch with a custom stone fireplace extends the living space outdoors, creating the perfect setting for morning coffee, weekend gatherings, or relaxing evenings overlooking the backyard. Upstairs, the spacious primary suite features a generous walk-in closet with direct access to the laundry room, while three additional bedrooms provide flexibility for family, guests, or work-from-home needs. Permanent stairs lead to nearly 1,000 square feet of unfinished third-floor space, offering endless possibilities for a media room, home gym, bonus room, additional bedroom, or future guest suite. Situated in one of North Raleigh's most convenient locations, Stonehenge Manor offers sidewalks, a neighborhood pond, and quick access to parks, greenways, major commuter routes, and everyday conveniences. Combining an exceptional location, a versatile floor plan, and room to grow, this home delivers the space and lifestyle today's buyers are looking for in North Raleigh. **Engineered hardwood flooring in main living areas.
/u.realgeeks.media/raleighrealestatesearch/HoffmanRealty_Logo_V1_Primary.png)
Additional Information
- Hoa Fee Includes
- Maintenance Grounds, Road Maintenance
- Style
- Traditional
- Foundation
- Slab
- Interior Features
- Bookcases, Ceiling Fans, Crown Molding, Double Vanity, Entrance Foyer, Eat-In Kitchen, In-Law Arrangement, Kitchen Island, Open Floor Plan, Soaking Tub, Vaulted/Cathedral Ceilings, Walk-In Closet(s), Separate Shower, Walk-In Shower, Quartz/Quartzite Counters
- Exterior Features
- Fire Pit, Rain Gutters, Fenced Yard
- Elementary School
- Wake - Jeffreys Grove Elementary
- Middle School
- Wake - Carroll Middle
- High School
- Wake - Sanderson High
- Garage Spaces
- 2
- Water
- Public
- Flooring
- Carpet, Tile, Hardwood, Other, Tile, Wood
- Roof
- Shingle
- Heating
- Forced Air, Natural Gas, None, Zoned
Mortgage Calculator
Listings provided courtesy of Triangle MLS, Inc. of NC, Internet Data Exchange Database. Information deemed reliable but not guaranteed. © 2026 Triangle MLS, Inc. of North Carolina. Data last updated .