1404 Ivy Ln, Raleigh, NC 27609
- $1,299,900
- 4
- BD
- 4
- BA
- 3,096
- SqFt





Seller Representative NextHome Triangle Properties
- List Price
- $1,299,900
- Status
- ACTIVE
- MLS#
- 10171657
- Bedrooms
- 4
- Bathrooms
- 4
- Full-baths
- 3
- Half-baths
- 1
- Living Area
- 3,096
- Lot Size
- 19,602
- Subdivision
- Fairfax Hills
- Year Built
- 2016
- Building Name
- Central Carolina Construction Inc.
- Acres
- 0.45
Property Description
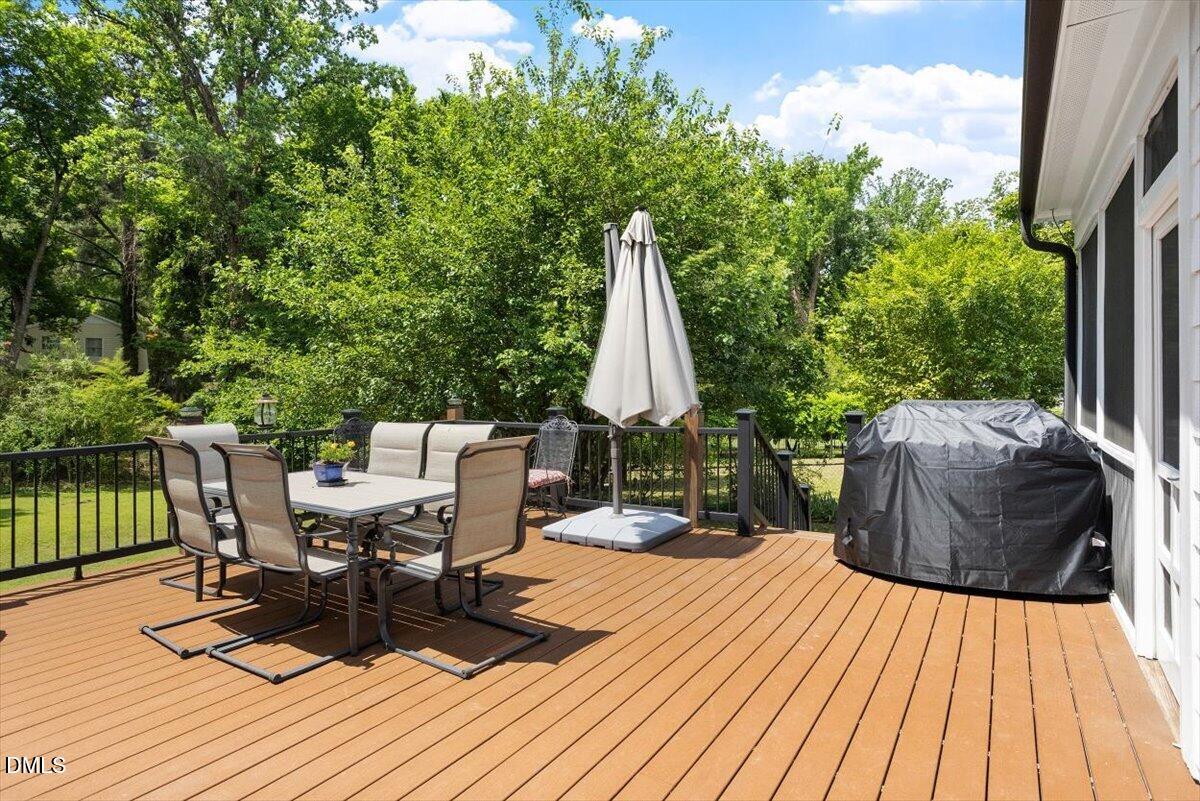
LOCATION paired with main-level living on a .45-acre lot in Fairfax Hills — this is the kind of Raleigh home that is rarely available at this price point! This custom home offers a main-level primary suite, open-concept living, 4 bedrooms, 3.5 baths, and a pool-ready backyard. Built just 10 years ago, it delivers exceptional space, storage, and a functional floor plan designed for everyday living. Bright natural light fills the open kitchen, family room, and breakfast area, creating an easy, connected space for daily living and entertaining. The kitchen is anchored by a large center island and features generous cabinetry, stone countertops, gas cooking, a walk-in pantry, and easy access to the screened porch and deck. For more formal gatherings, the dining room comfortably accommodates a large table for 10-12. The main-level primary suite offers privacy and comfort with a spacious bedroom, walk-in closet, soaking tub, and walk-in shower. Upstairs features three additional bedrooms and two full baths, including a Jack-and-Jill bath, plus an additional full bath accessible from both the hallway and a bedroom. The oversized bonus room is ready to function as a movie room, game room, workout area, office, or a combination of uses. Outdoor living is at your fingertips, with a screened porch, expansive deck, fully fenced backyard, storage shed, and generous lawn space for entertaining, recreation, gardening, pets, or a future pool. Approximately 3,096 square feet, two-car garage, excellent storage with a walk in attic, and a location that makes everyday Raleigh living easy!
/u.realgeeks.media/raleighrealestatesearch/HoffmanRealty_Logo_V1_Primary.png)
Additional Information
- Style
- Craftsman, Farmhouse, Traditional
- Foundation
- Concrete Perimeter, Crawl Space
- Interior Features
- Breakfast Area, Ceiling Fans, Chandelier, Crown Molding, Coffered Ceiling(s), Double Vanity, Entrance Foyer, Eat-In Kitchen, Granite Counters, High Ceilings, High Speed Internet, Kitchen Island, Open Floor Plan, Pantry, Primary Downstairs, Recessed Lighting, Soaking Tub, Storage, Stone Counters, Tray Ceiling(s), Walk-In Closet(s), Separate Shower, Walk-In Shower, Water Closets, Smooth Ceilings
- Exterior Features
- Private Yard, Rain Gutters, Storage, Fenced Yard
- Elementary School
- Wake - Green Elementary
- Middle School
- Wake - Carroll Middle
- High School
- Wake - Sanderson High
- Utilities
- Cable Available, Electricity Available, Electricity Available, Natural Gas Available, Natural Gas Available, Sewer Available, Sewer Connected, Water Available, Water Available
- Garage Spaces
- 2
- Water
- Public
- Flooring
- Carpet, Tile, Granite, Hardwood, Tile, Wood
- Roof
- Shingle
- Heating
- None
- Vegetation
- Grassed
Mortgage Calculator
Listings provided courtesy of Triangle MLS, Inc. of NC, Internet Data Exchange Database. Information deemed reliable but not guaranteed. © 2026 Triangle MLS, Inc. of North Carolina. Data last updated .