405 Club Center Dr, Youngsville, NC 27596
- $465,000
- 4
- BD
- 3
- BA
- 2,735
- SqFt





Seller Representative Southern Lux Living
Buyer Representative
- Sold Price
- $465,000
- List Price
- $475,000
- Closing Date
- Aug 31, 2026
- Status
- CLOSED
- MLS#
- 10171556
- Bedrooms
- 4
- Bathrooms
- 3
- Full-baths
- 2
- Half-baths
- 1
- Living Area
- 2,735
- Lot Size
- 10,890
- Subdivision
- Holden Creek Preserve
- Year Built
- 2018
- Acres
- 0.25
Property Description
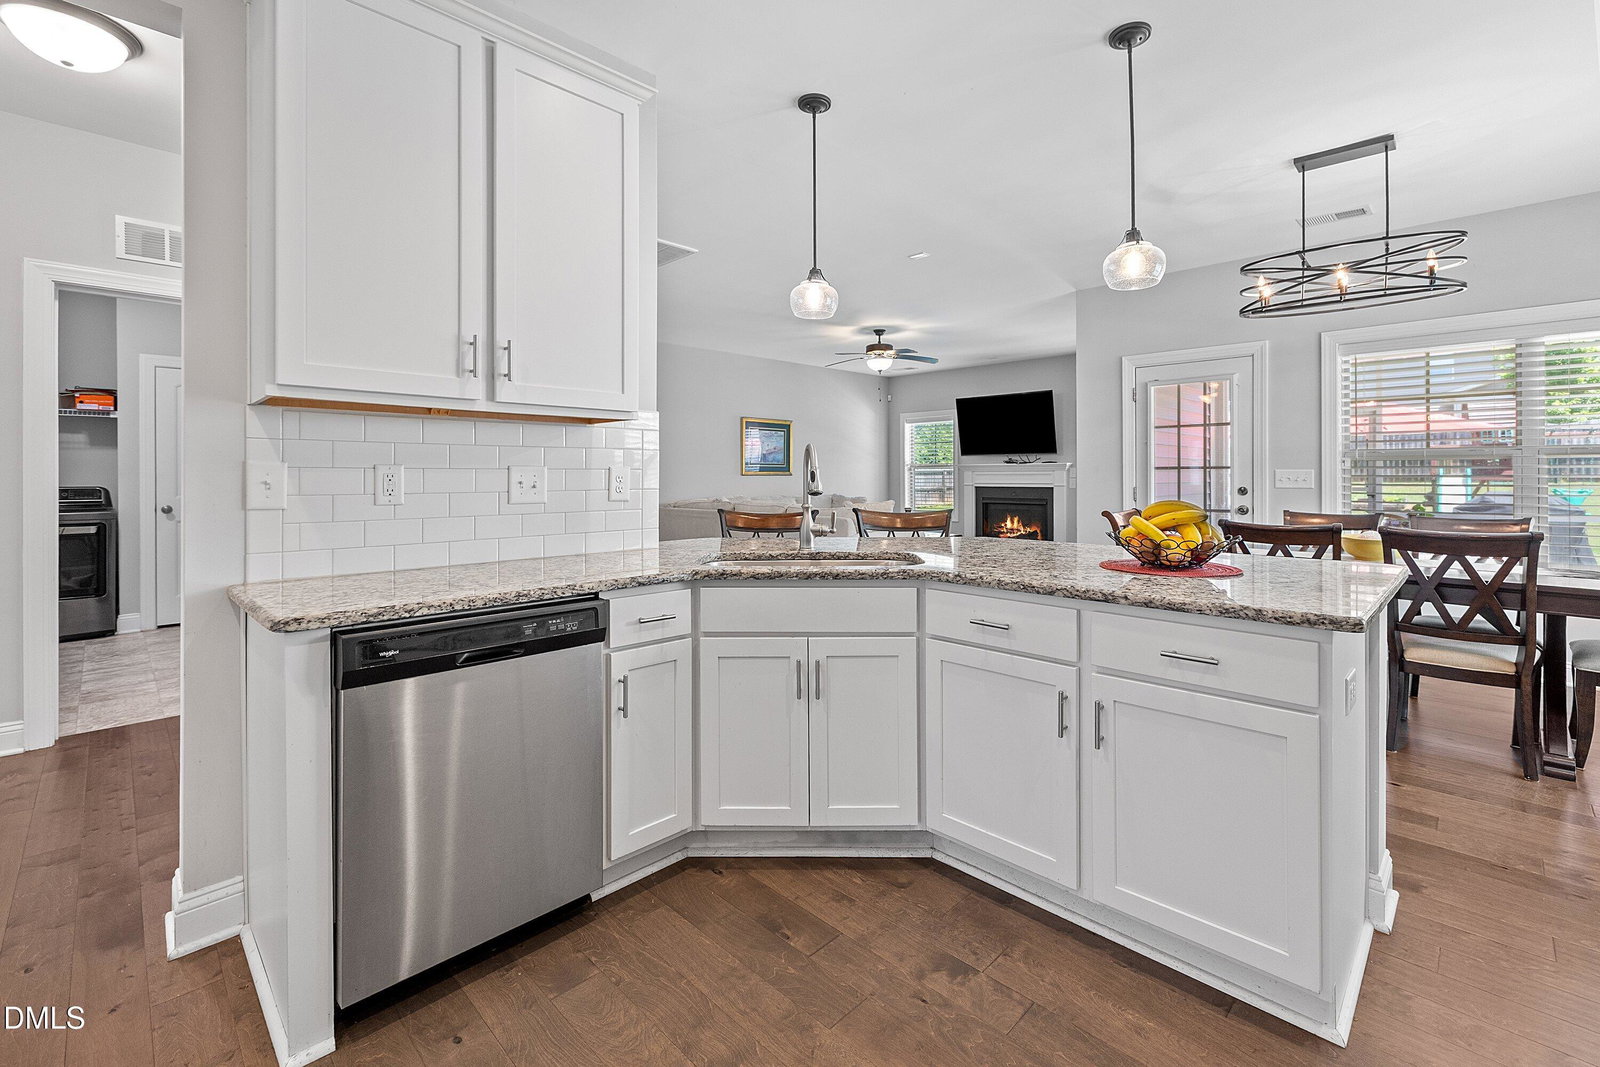
Built in 2018, this 4-bedroom, 2.5-bath home offers 2,735 square feet, a first-floor owner's suite, loft, formal dining room, and oversized secondary bedrooms, all with walk-in closets, within the amenity-filled Holden Creek Preserve community in Youngsville. Situated on a .25-acre lot, the home provides convenient access to downtown Youngsville, Wake Forest, shopping, restaurants, grocery stores, gyms, and US-1 for commuting throughout the Triangle. The main level features an open floorplan with the kitchen, living room, and dining areas connected through the center of the home. The kitchen includes granite countertops, a gas stove, abundant cabinet space, and a peninsula island with bar seating. A formal dining room with a coffered ceiling is located off the entry and could also function as a home office, playroom, or additional sitting area. The first-floor owner's suite features a tray ceiling, large walk-in closet, dual vanities, and walk-in shower. Upstairs, a loft provides additional living space, while three oversized secondary bedrooms each include walk-in closets, a rare and highly functional feature that provides exceptional storage throughout the home. Outdoor features include a screened porch, extended patio, privacy-fenced backyard, storage shed, playset, and established garden beds with herbs and vegetables. The backyard offers plenty of usable space for outdoor activities, gardening, pets, or simply enjoying the privacy of your own yard. Holden Creek Preserve provides residents access to a neighborhood pool and community playground and is conveniently located near schools, shopping, dining, and everyday amenities. This home offers exceptional value with a functional layout, generous room sizes, abundant storage, multiple outdoor living spaces, and a highly convenient Triangle location within one of Youngsville's most desirable communities. Come take a tour! USDA eligible!
/u.realgeeks.media/raleighrealestatesearch/HoffmanRealty_Logo_V1_Primary.png)
Additional Information
- Style
- Traditional, Transitional
- Foundation
- Slab
- Interior Features
- Ceiling Fans, Coffered Ceiling(s), Double Vanity, Eat-In Kitchen, Granite Counters, High Speed Internet, Open Floor Plan, Pantry, Primary Downstairs, Recessed Lighting, Tray Ceiling(s), Walk-In Closet(s), Separate Shower, Bathtub/Shower Combination, Walk-In Shower
- Exterior Features
- Garden, Private Yard, Rain Gutters, Storage, Fenced Yard
- Elementary School
- Franklin - Youngsville Elementary
- Middle School
- Franklin - Cedar Creek Middle
- High School
- Franklin - Franklinton High
- Garage Spaces
- 2
- Water
- Public
- Flooring
- Carpet, Hardwood, Tile, Vinyl
- Roof
- Shingle
- Heating
- Forced Air
Mortgage Calculator
Listings provided courtesy of Triangle MLS, Inc. of NC, Internet Data Exchange Database. Information deemed reliable but not guaranteed. © 2026 Triangle MLS, Inc. of North Carolina. Data last updated .