605 Harden Hill Ln, Knightdale, NC 27545
- $665,430
- 5
- BD
- 4
- BA
- 3,454
- SqFt









Seller Representative Lennar Carolinas LLC
- List Price
- $665,430
- Status
- ACTIVE
- MLS#
- 10169698
- Bedrooms
- 5
- Bathrooms
- 4
- Full-baths
- 4
- Living Area
- 3,454
- Lot Size
- 16,117
- Subdivision
- Stoneriver
- Year Built
- 2026
- Acres
- 0.37
Property Description
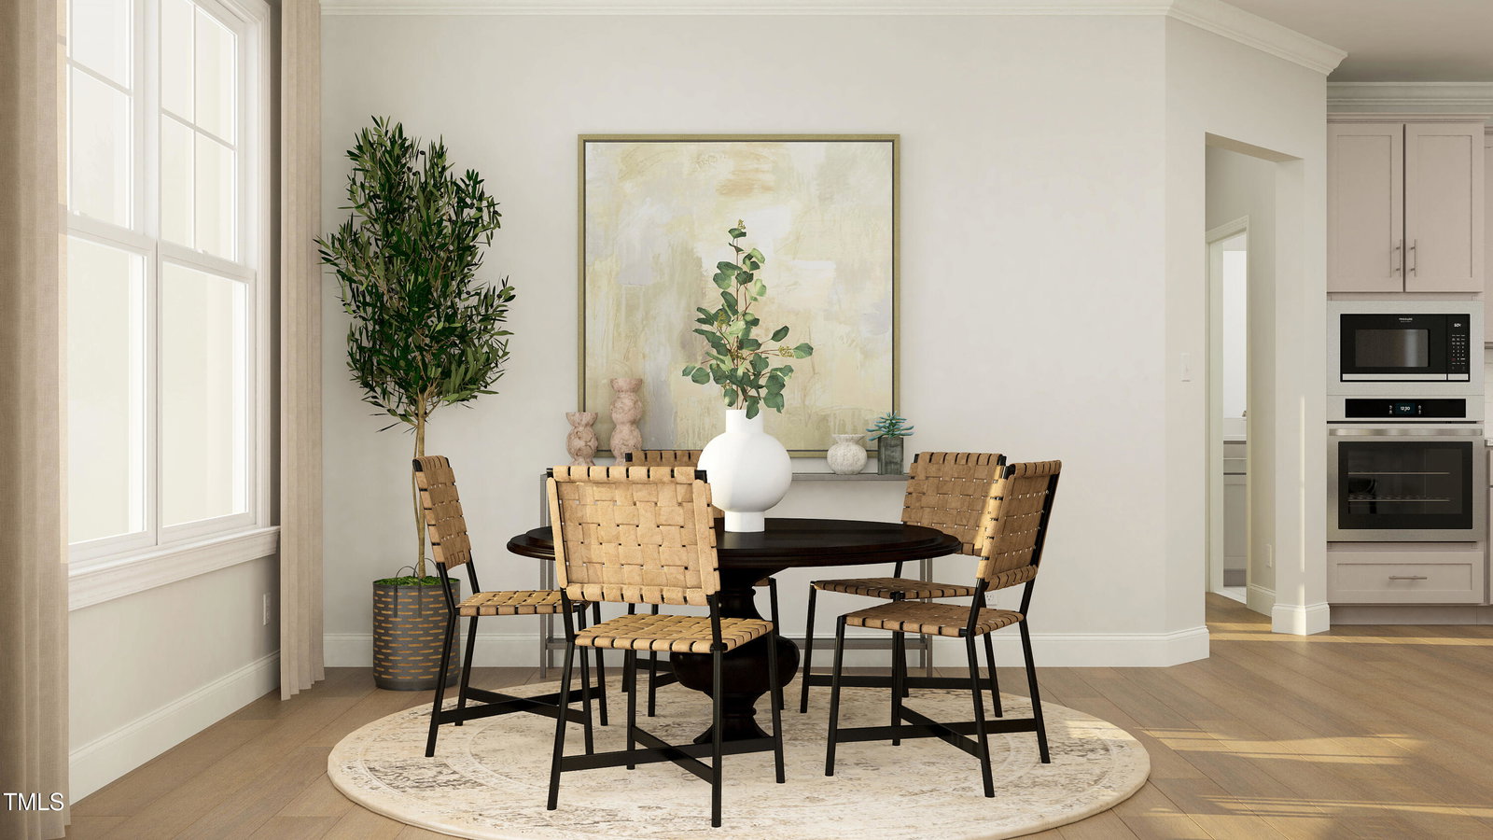
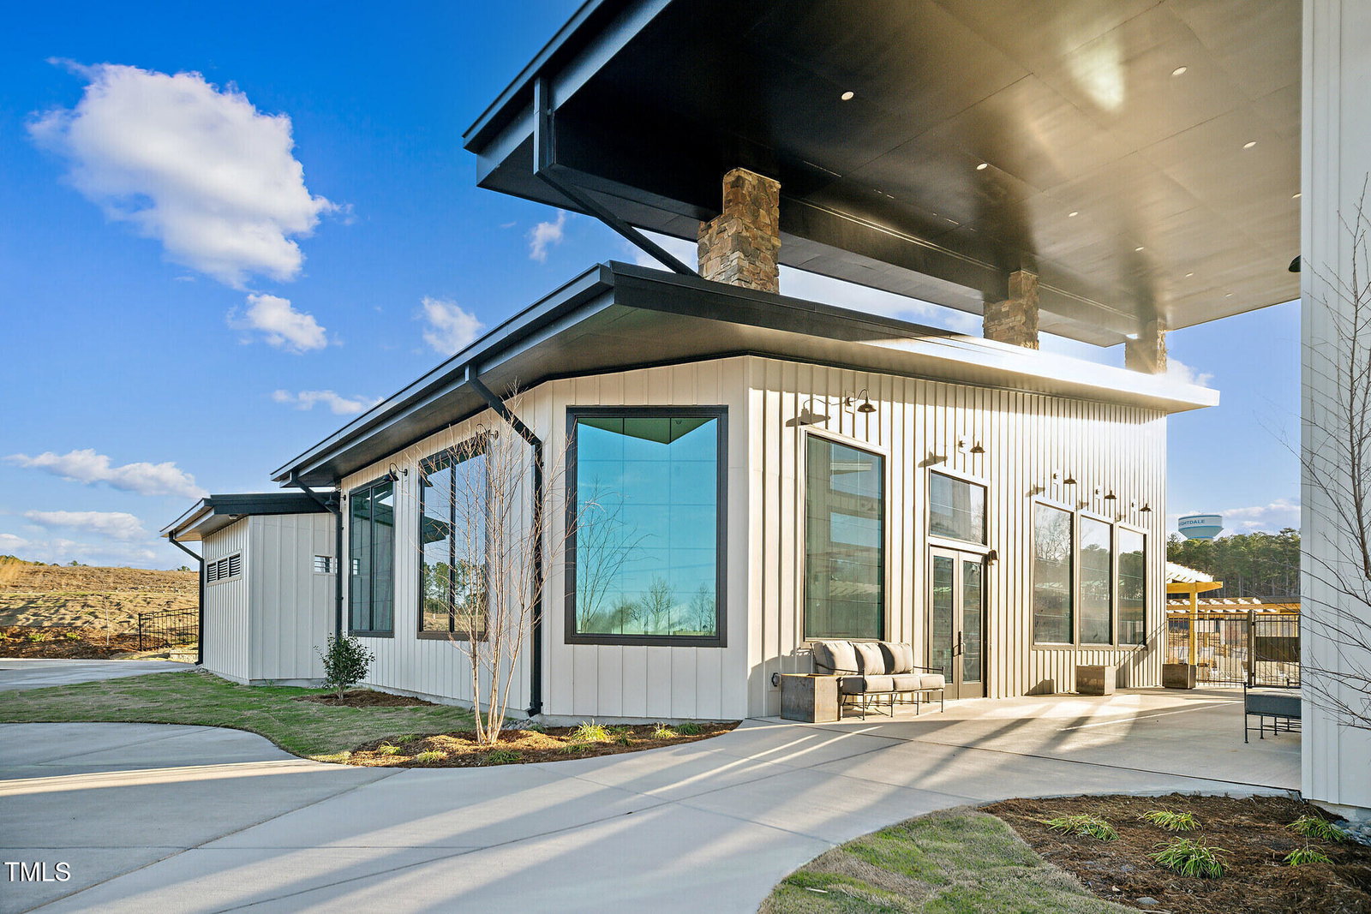
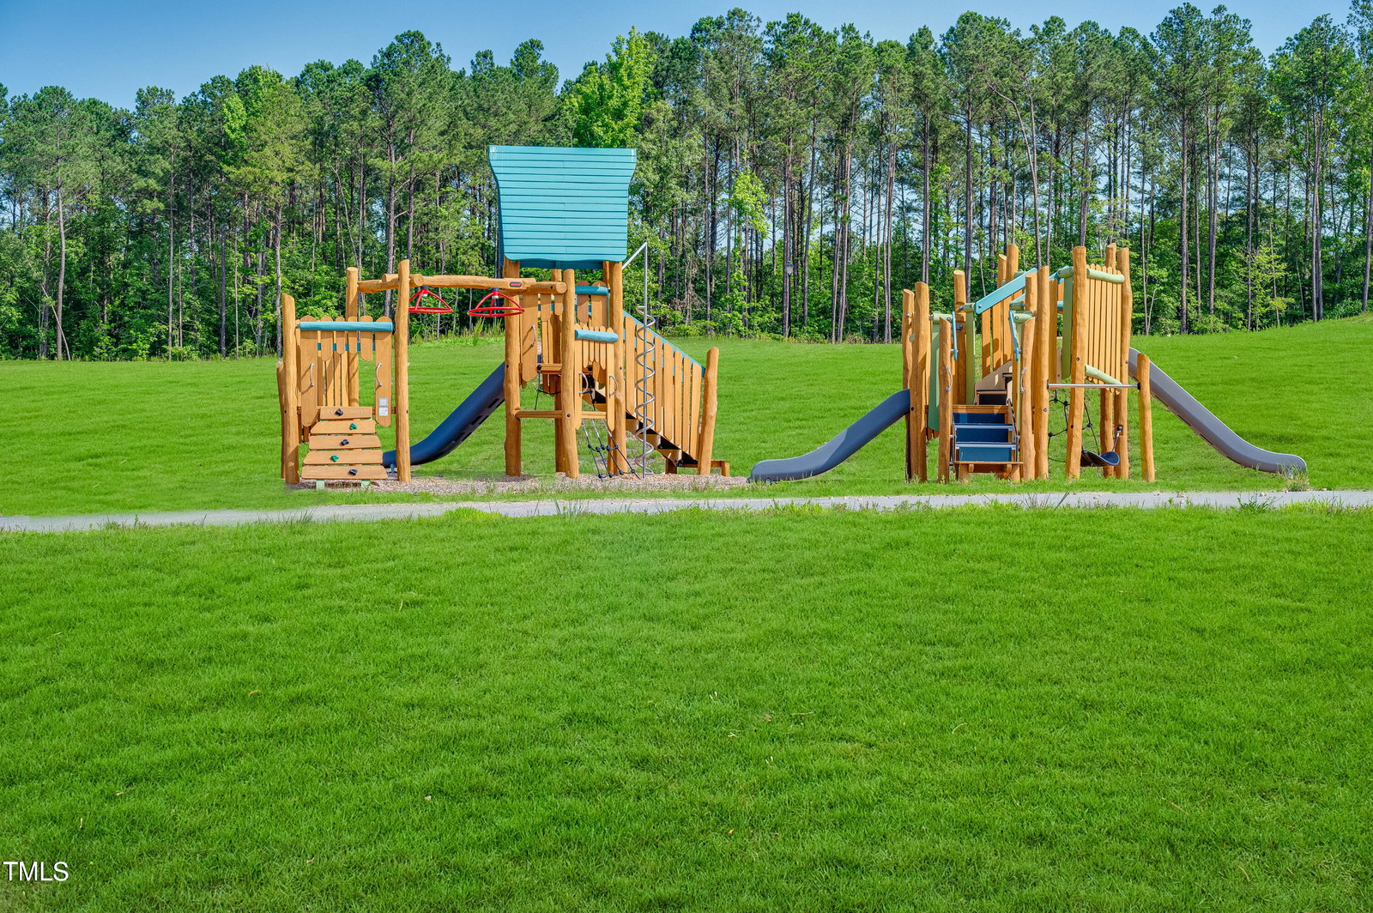
Introducing the Galvani - a stunning two-story home in the sought-after Stoneriver community by Lennar in Knightdale, NC. This spacious and thoughtfully designed residence blends modern comfort with timeless style. Situated on a private cul-de-sac lot with a peaceful wooded view, this home also features the last available 3-car garage opportunity in the community! The main floor offers an open-concept layout perfect for entertaining, featuring a large Great Room, a gourmet kitchen with ample counter space, and both casual and formal dining areas. A screened porch and patio extend the living space outdoors, creating the perfect setting for relaxing or hosting guests. A private study off the foyer makes working from home a breeze, while a first-floor guest bedroom and full bath add convenience and flexibility. Upstairs, you'll find four bedrooms--including a luxurious owner's suite with a retreat and spa-inspired bath--as well as a spacious game room, versatile loft, and a laundry room with cabinetry, utility sink, and natural light. Stoneriver offers resort-style amenities including a clubhouse, saltwater pool, fitness center, playground, and walking trails. Enjoy easy access to parks, local dining, and shopping in Downtown Knightdale--just 5 miles away. Located only 1 mile off I-87, commuting to Raleigh, Durham, and Research Triangle Park is a breeze. Don't miss your opportunity to own this exceptional home in one of Knightdale's most exciting new communities!
/u.realgeeks.media/raleighrealestatesearch/HoffmanRealty_Logo_V1_Primary.png)
Additional Information
- Hoa Fee Includes
- Internet
- Style
- Transitional
- Foundation
- Slab
- Interior Features
- High Speed Internet, Open Floor Plan, Smart Thermostat, Walk-In Closet(s), Quartz/Quartzite Counters
- Exterior Features
- Private Yard
- Elementary School
- Wake - Hodge Road Elementary
- Middle School
- Wake - Neuse River Middle
- High School
- Wake - Knightdale High
- New Construction
- Yes
- Garage Spaces
- 3
- Water
- Public
- Flooring
- Carpet, Vinyl, Tile
- Roof
- Architectural
- Heating
- Fireplace, Forced Air
- Vegetation
- Grassed
Mortgage Calculator
Listings provided courtesy of Triangle MLS, Inc. of NC, Internet Data Exchange Database. Information deemed reliable but not guaranteed. © 2026 Triangle MLS, Inc. of North Carolina. Data last updated .