190 Buckthorn Dr, Youngsville, NC 27596
- $300,000
- 3
- BD
- 2
- BA
- 1,383
- SqFt







Seller Representative Coldwell Banker HPW
Buyer Representative
- Sold Price
- $300,000
- List Price
- $300,000
- Closing Date
- Aug 27, 2026
- Status
- CLOSED
- MLS#
- 10169646
- Bedrooms
- 3
- Bathrooms
- 2
- Full-baths
- 2
- Living Area
- 1,383
- Lot Size
- 10,001
- Subdivision
- Golden Ridge
- Year Built
- 2026
- Acres
- 0.23
Property Description
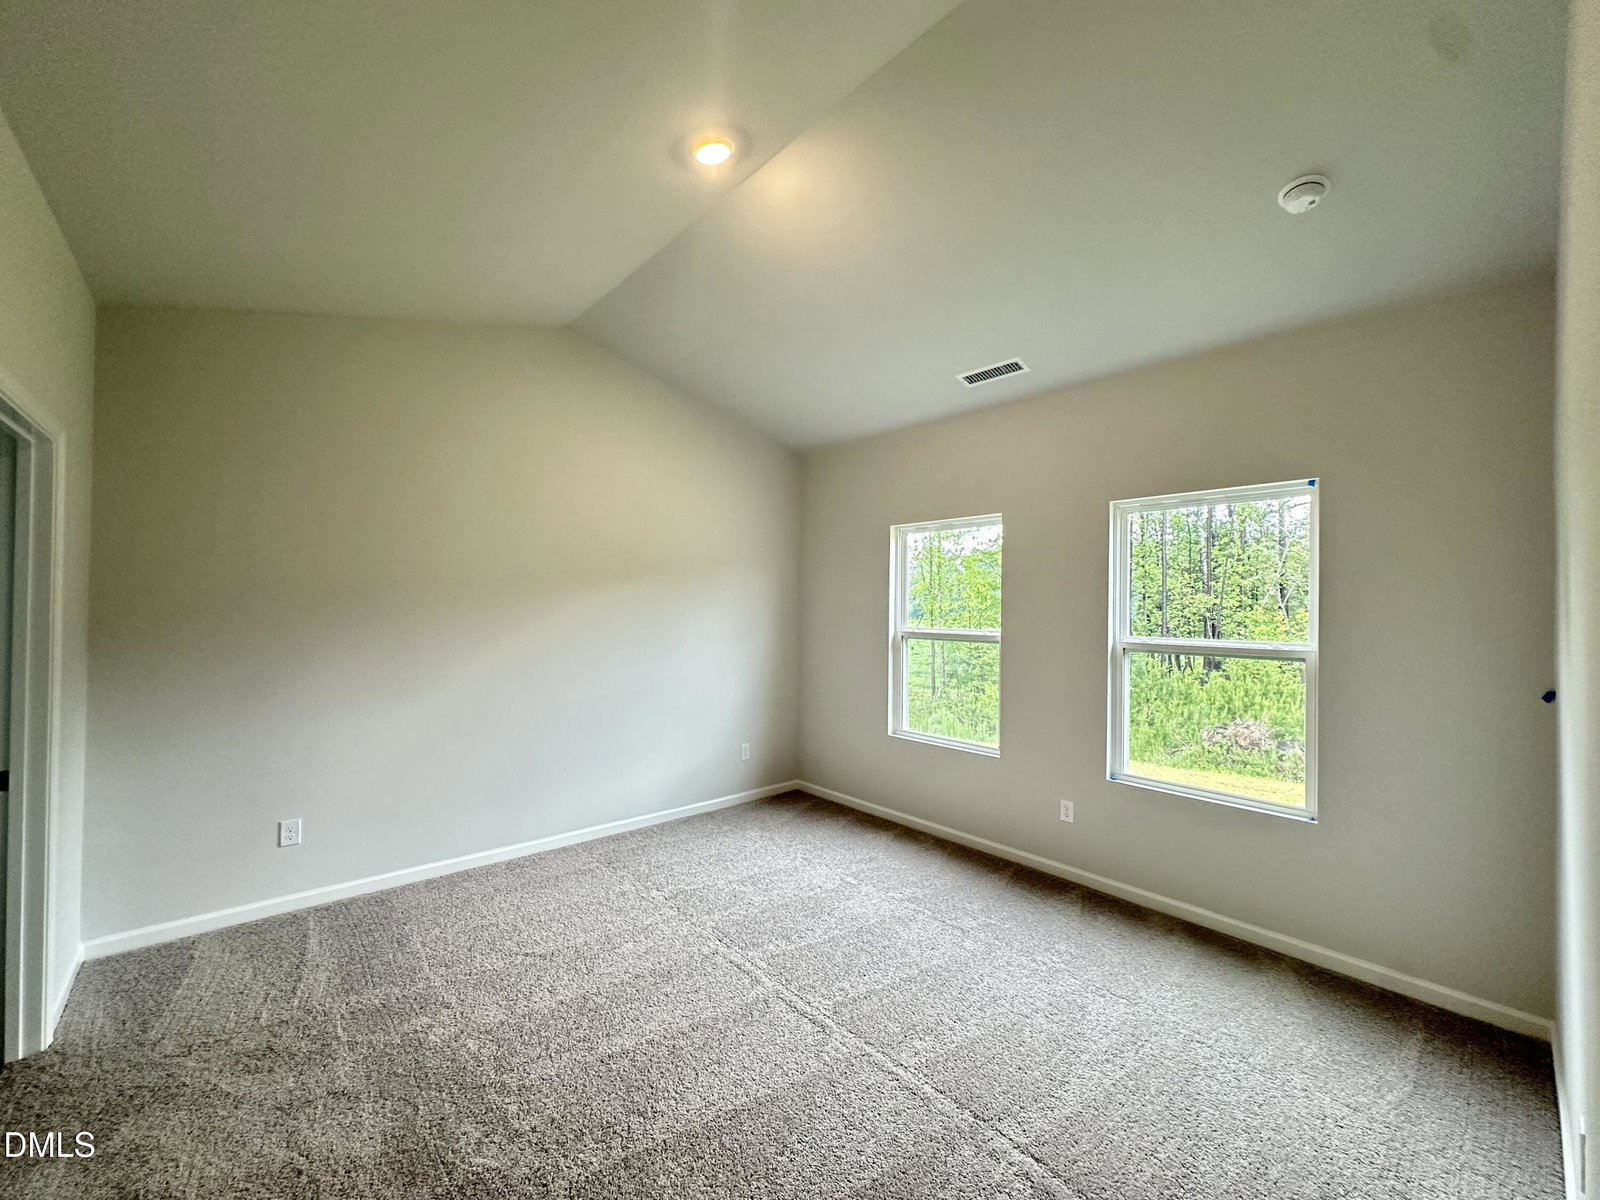
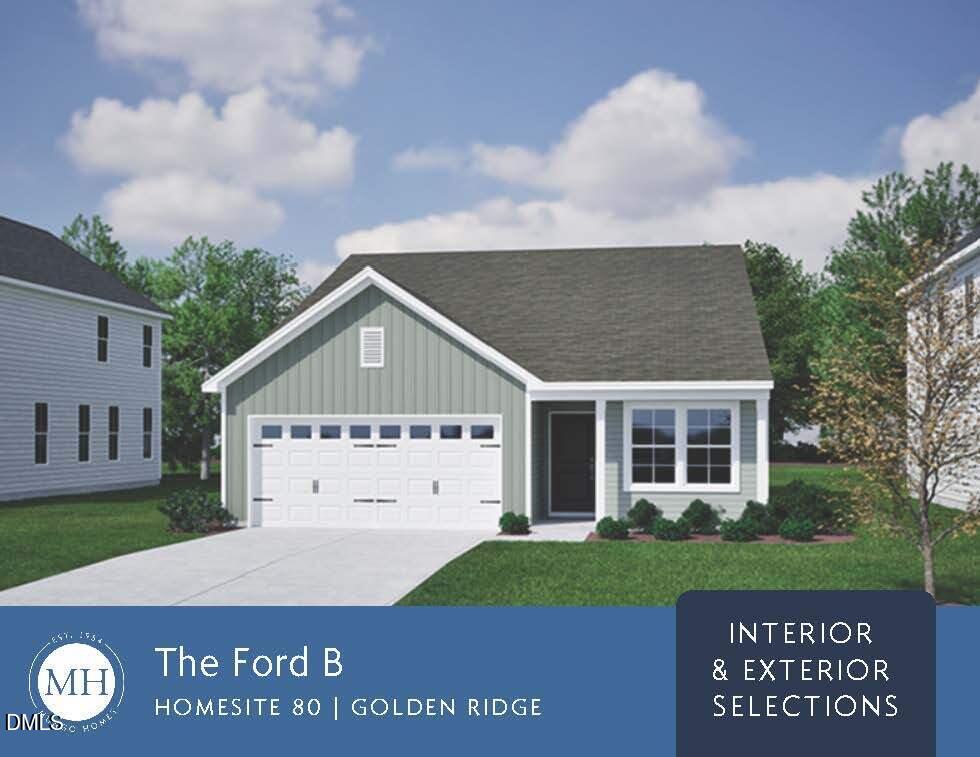
Ranch plan! Open concept layout with luxury vinyl plank flooring throughout the main living! The spacious kitchen with custom cabinets, ''Lagoon'' quartz countertops and stainless-steel appliances. The primary bedroom with vaulted ceiling, spacious walk-in closet with laundry pass-thru!. The en-suite bath offers a shower and a double vanity with quartz countertop. Large Rear Covered Porch!
/u.realgeeks.media/raleighrealestatesearch/HoffmanRealty_Logo_V1_Primary.png)
Additional Information
- Style
- Ranch, Craftsman
- Foundation
- Slab
- Interior Features
- Breakfast Area, Double Vanity, Eat-In Kitchen, Kitchen Island, Open Floor Plan, Pantry, Primary Downstairs, Walk-In Closet(s), Wired for Data, Bathtub/Shower Combination, Walk-In Shower, Quartz/Quartzite Counters, Smooth Ceilings
- Exterior Features
- Rain Gutters
- Elementary School
- Franklin - Youngsville Elementary
- Middle School
- Franklin - Cedar Creek Middle
- High School
- Franklin - Franklinton High
- Utilities
- Cable Available, Electricity Available, Natural Gas Not Available, Sewer Connected, Underground Utilities, Water Available
- New Construction
- Yes
- Garage Spaces
- 2
- Water
- Public
- Flooring
- Carpet, Vinyl
- Roof
- Shingle
- Heating
- Electric, Forced Air, Heat Pump
Mortgage Calculator
Listings provided courtesy of Triangle MLS, Inc. of NC, Internet Data Exchange Database. Information deemed reliable but not guaranteed. © 2026 Triangle MLS, Inc. of North Carolina. Data last updated .