2501 Kenmore Dr, Raleigh, NC 27608
- $1,295,000
- 3
- BD
- 3
- BA
- 3,386
- SqFt







Seller Representative Berkshire Hathaway HomeService
- List Price
- $1,295,000
- Status
- PENDING
- MLS#
- 10168965
- Bedrooms
- 3
- Bathrooms
- 3
- Full-baths
- 2
- Half-baths
- 1
- Living Area
- 3,386
- Lot Size
- 17,424
- Subdivision
- Anderson Heights
- Year Built
- 1928
- Acres
- 0.40
Property Description
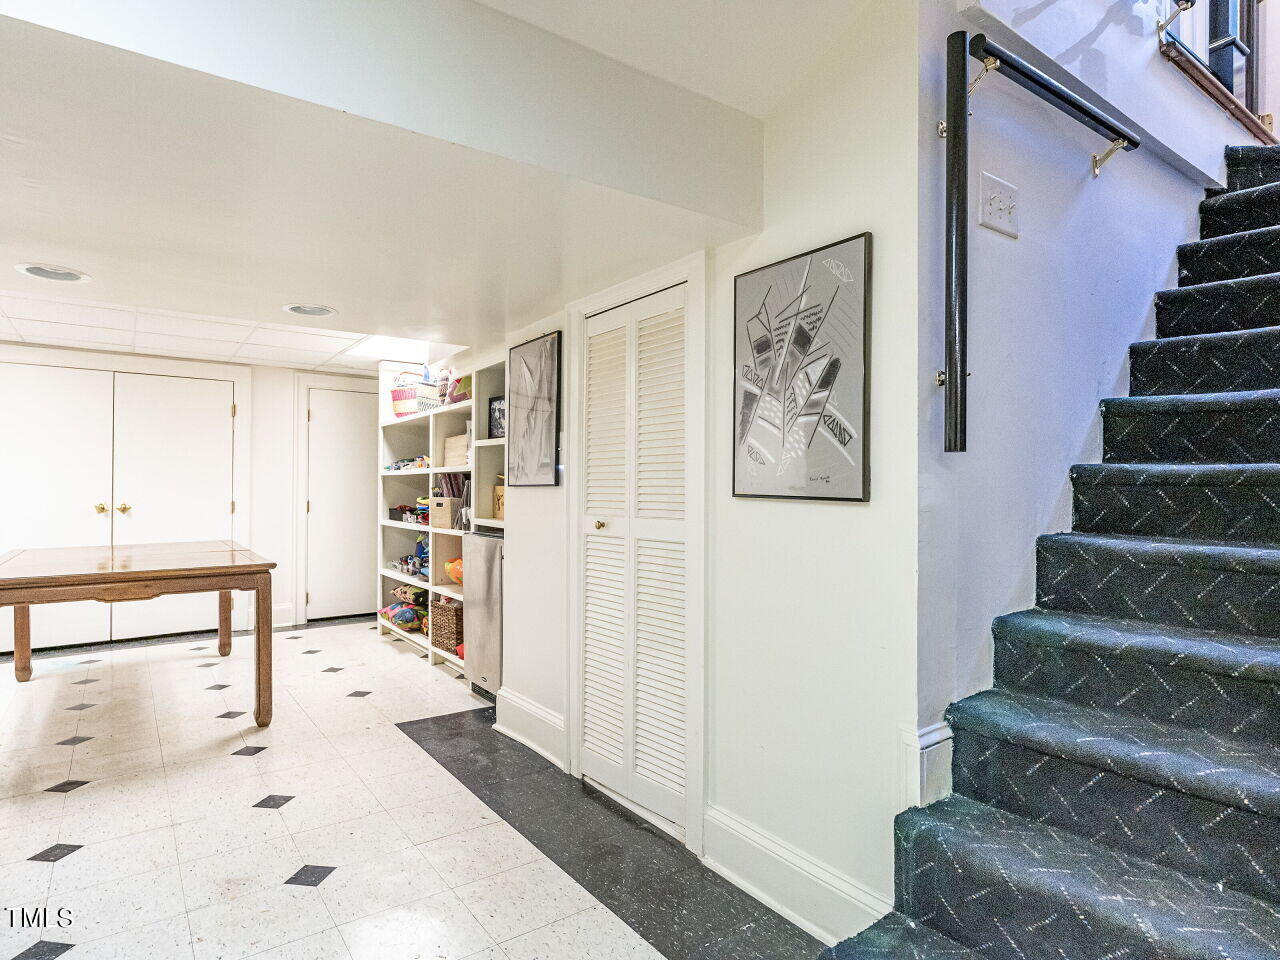
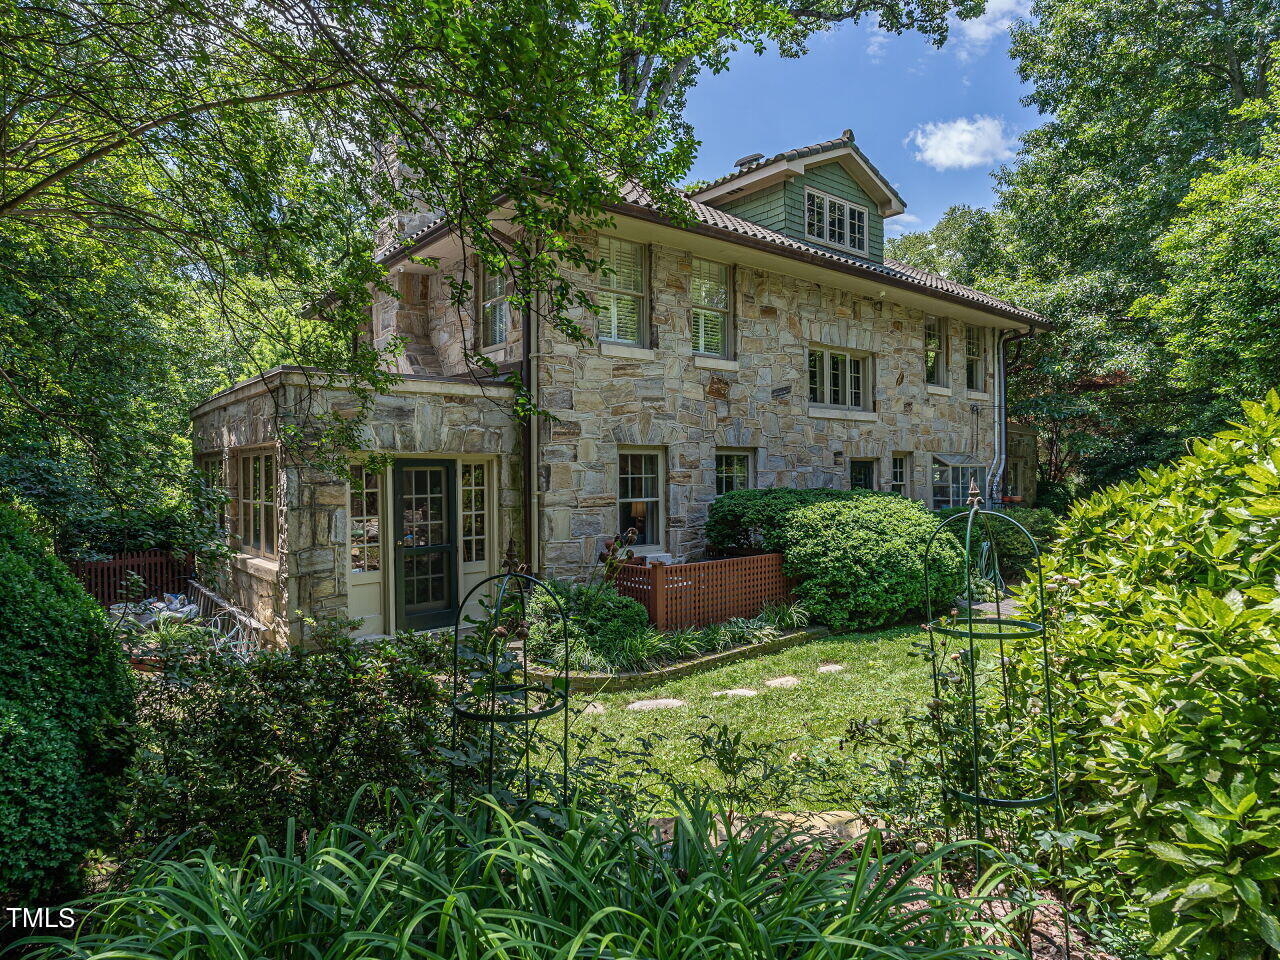
Gardener's dream in the heart of Anderson Heights! Elegant stonework in an incredibly peaceful setting. Owners have loved their home for many years, continually updating and improving it with Dacor/Sub Zero/Bosch appliances, Pella windows, a renovated owner's suite with quarter-sawn white oak flooring and a huge walk-in closet; luxury master bath has heated floors. The home has such a comfortable feel, with spacious formal areas, a study with walls of windows, a bright sunroom, a lower level which could be a craft/workout area or man/kid cave. Tons of storage throughout the home, including finished attic space with a cedar closet. Great schools, terrific walking neighborhood, with Fallon Park minutes away. Truly a property that makes you immediately feel ''at home''.
/u.realgeeks.media/raleighrealestatesearch/HoffmanRealty_Logo_V1_Primary.png)
Additional Information
- Style
- Georgian, Traditional
- Foundation
- Block
- Interior Features
- Bar, Bookcases, Cedar Closets, Crown Molding, Double Vanity, Entrance Foyer, High Ceilings, High Speed Internet, Recessed Lighting, Storage, Track Lighting, Walk-In Closet(s), Butler Pantry, Bathtub/Shower Combination, Radon Mitigation System
- Accessibility Features
- Standby Generator
- Exterior Features
- Garden, Private Yard, Rain Gutters
- Elementary School
- Wake - Joyner Elementary
- Middle School
- Wake - Oberlin Middle
- High School
- Wake - Needham Broughton High
- Water
- Public
- Basement
- Finished, Interior Entry, Sump Pump, Storage Space
- Flooring
- Hardwood, Slate/Marble, Tile, Vinyl
- Roof
- Rubber, Tile/Clay
- Heating
- Central, Forced Air, Heat Pump, Natural Gas, Zoned
Mortgage Calculator
Listings provided courtesy of Triangle MLS, Inc. of NC, Internet Data Exchange Database. Information deemed reliable but not guaranteed. © 2026 Triangle MLS, Inc. of North Carolina. Data last updated .