3024 Thurman Dairy Loop, Wake Forest, NC 27587
- $689,000
- 4
- BD
- 4
- BA
- 3,950
- SqFt







Seller Representative Redfin Corporation
- List Price
- $689,000
- Price Change
- ▼ $10,000 1783726077
- Status
- ACTIVE
- MLS#
- 10167026
- Bedrooms
- 4
- Bathrooms
- 4
- Full-baths
- 3
- Half-baths
- 1
- Living Area
- 3,950
- Lot Size
- 7,841
- Subdivision
- The Preserve At Kitchin Farms
- Year Built
- 2018
- Acres
- 0.18
Property Description
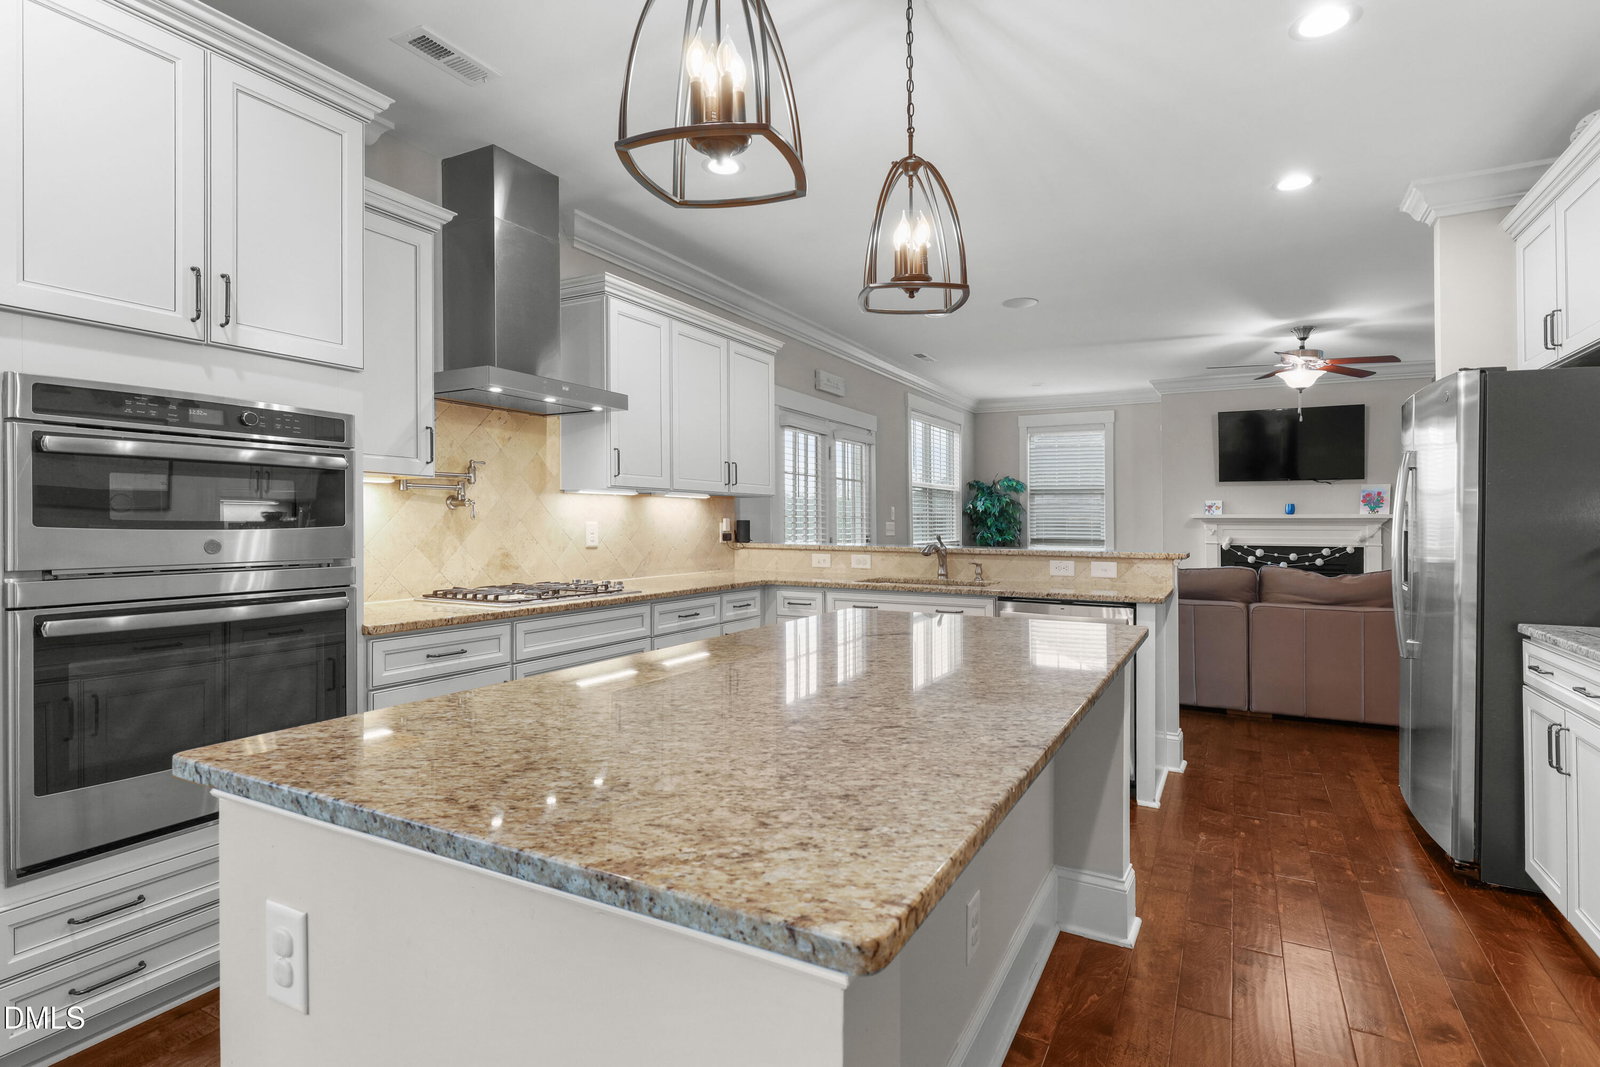
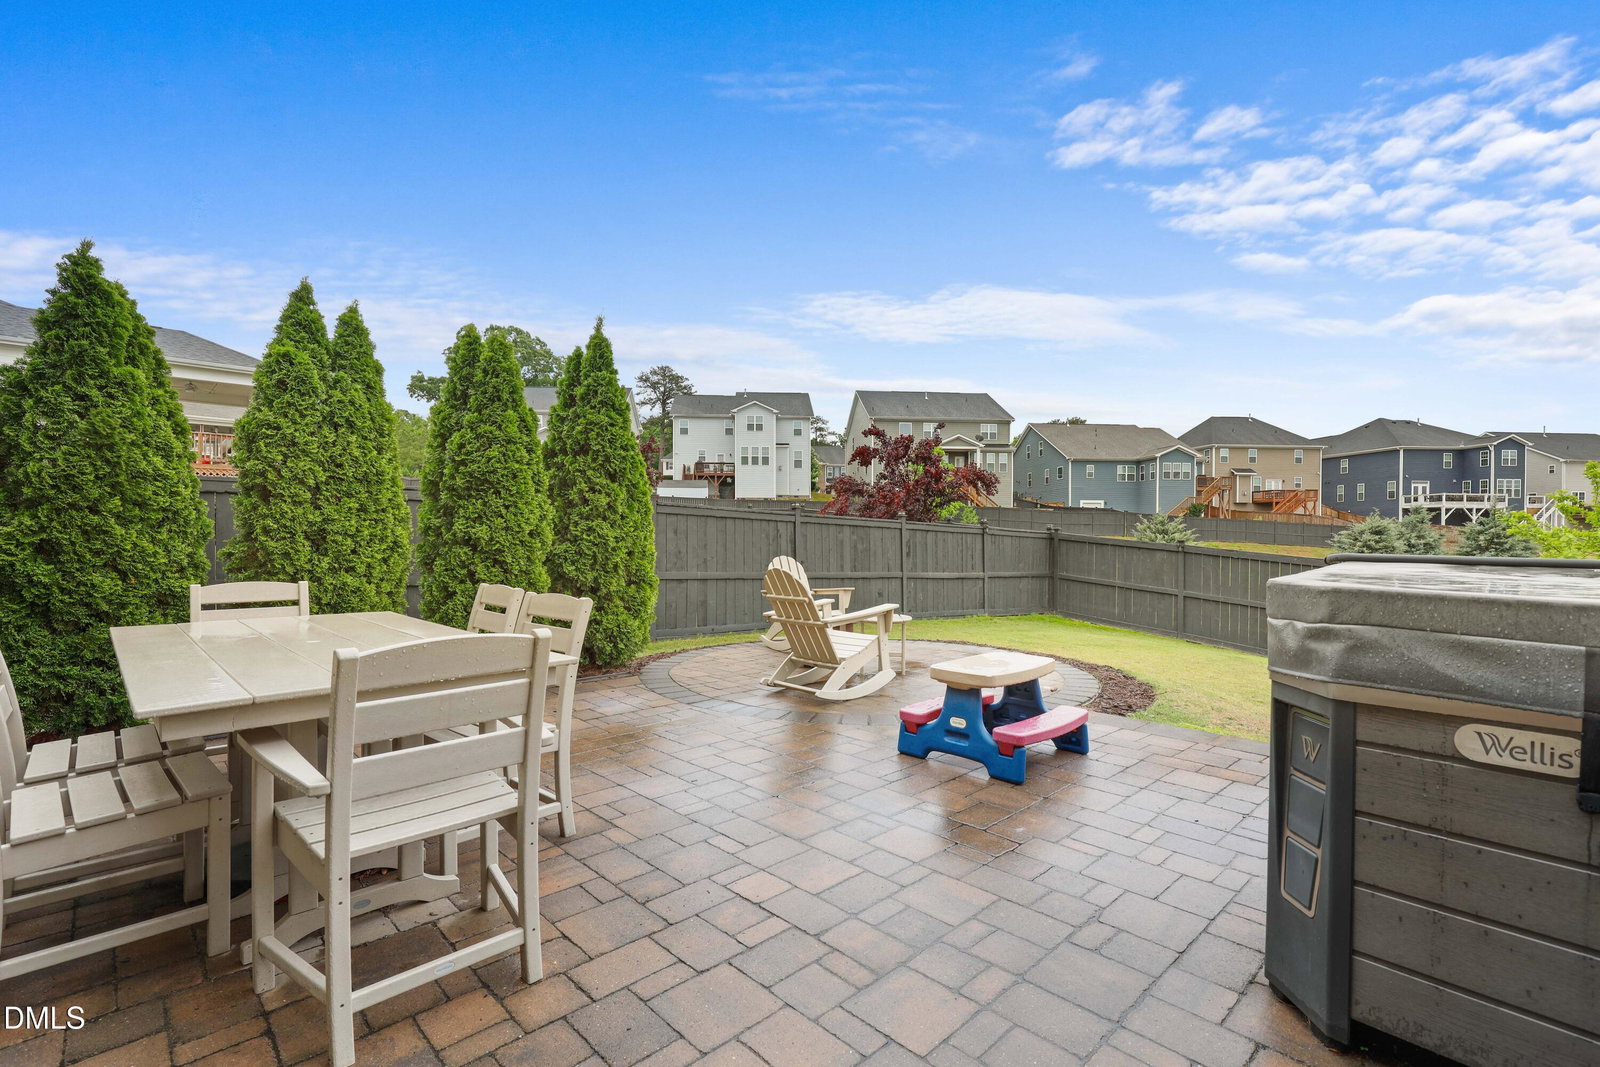
New price! Almost 4000 SQFT of exceptional space, thoughtful upgrades, and one of the best backyard settings in The Preserve at Kitchin Farms. This 4BD/3.5BA home offers a bright open layout with hardwoods throughout the main level, a private downstairs office, additional flex/craft room, and a stunning gourmet kitchen featuring granite countertops, gas cooktop with pot filler, oversized island, huge walk-in pantry, stainless appliances, and eat-in breakfast area overlooking the fenced backyard and fountain pond views. The spacious family room with coffered ceiling and gas fireplace flows seamlessly for entertaining, while upstairs offers a massive primary retreat with tray ceiling, sitting area, and two walk-in closets, plus a large guest ensuite, Jack-and-Jill bedrooms, loft, and bonus room providing incredible flexibility. Enjoy sunset evenings from the covered porch or unwind on the custom paver patio with Wellis London hot tub backing to open green space. Oversized garage ideal for storage, workshop, or gym setup. Tankless water heater, new dishwasher, and neighborhood amenities including pool, clubhouse, and playground.
/u.realgeeks.media/raleighrealestatesearch/HoffmanRealty_Logo_V1_Primary.png)
Additional Information
- Hoa Fee Includes
- None
- Style
- Transitional
- Foundation
- Permanent
- Interior Features
- Ceiling Fans, Coffered Ceiling(s), Double Vanity, Kitchen Island, Open Floor Plan, Pantry, Soaking Tub, Tray Ceiling(s), Walk-In Closet(s), Separate Shower, Walk-In Shower, Water Closets
- Elementary School
- Wake - Sanford Creek Elementary
- Middle School
- Wake - Wake Forest Middle School
- High School
- Wake - Wake Forest High School
- Garage Spaces
- 2
- Water
- Public
- Flooring
- Carpet, Hardwood
- Roof
- Shingle
- Heating
- Forced Air
Mortgage Calculator
Listings provided courtesy of Triangle MLS, Inc. of NC, Internet Data Exchange Database. Information deemed reliable but not guaranteed. © 2026 Triangle MLS, Inc. of North Carolina. Data last updated .