128 Bywood Dr, Roxboro, NC 27573
- $269,900
- 3
- BD
- 3
- BA
- 1,610
- SqFt







Seller Representative LPT Realty, LLC
- List Price
- $269,900
- Price Change
- ▼ $7,100 1787947015
- Status
- ACTIVE
- MLS#
- 10166483
- Bedrooms
- 3
- Bathrooms
- 3
- Full-baths
- 2
- Half-baths
- 1
- Living Area
- 1,610
- Lot Size
- 9,583
- Subdivision
- Briarwood
- Year Built
- 2022
- Acres
- 0.22
Property Description
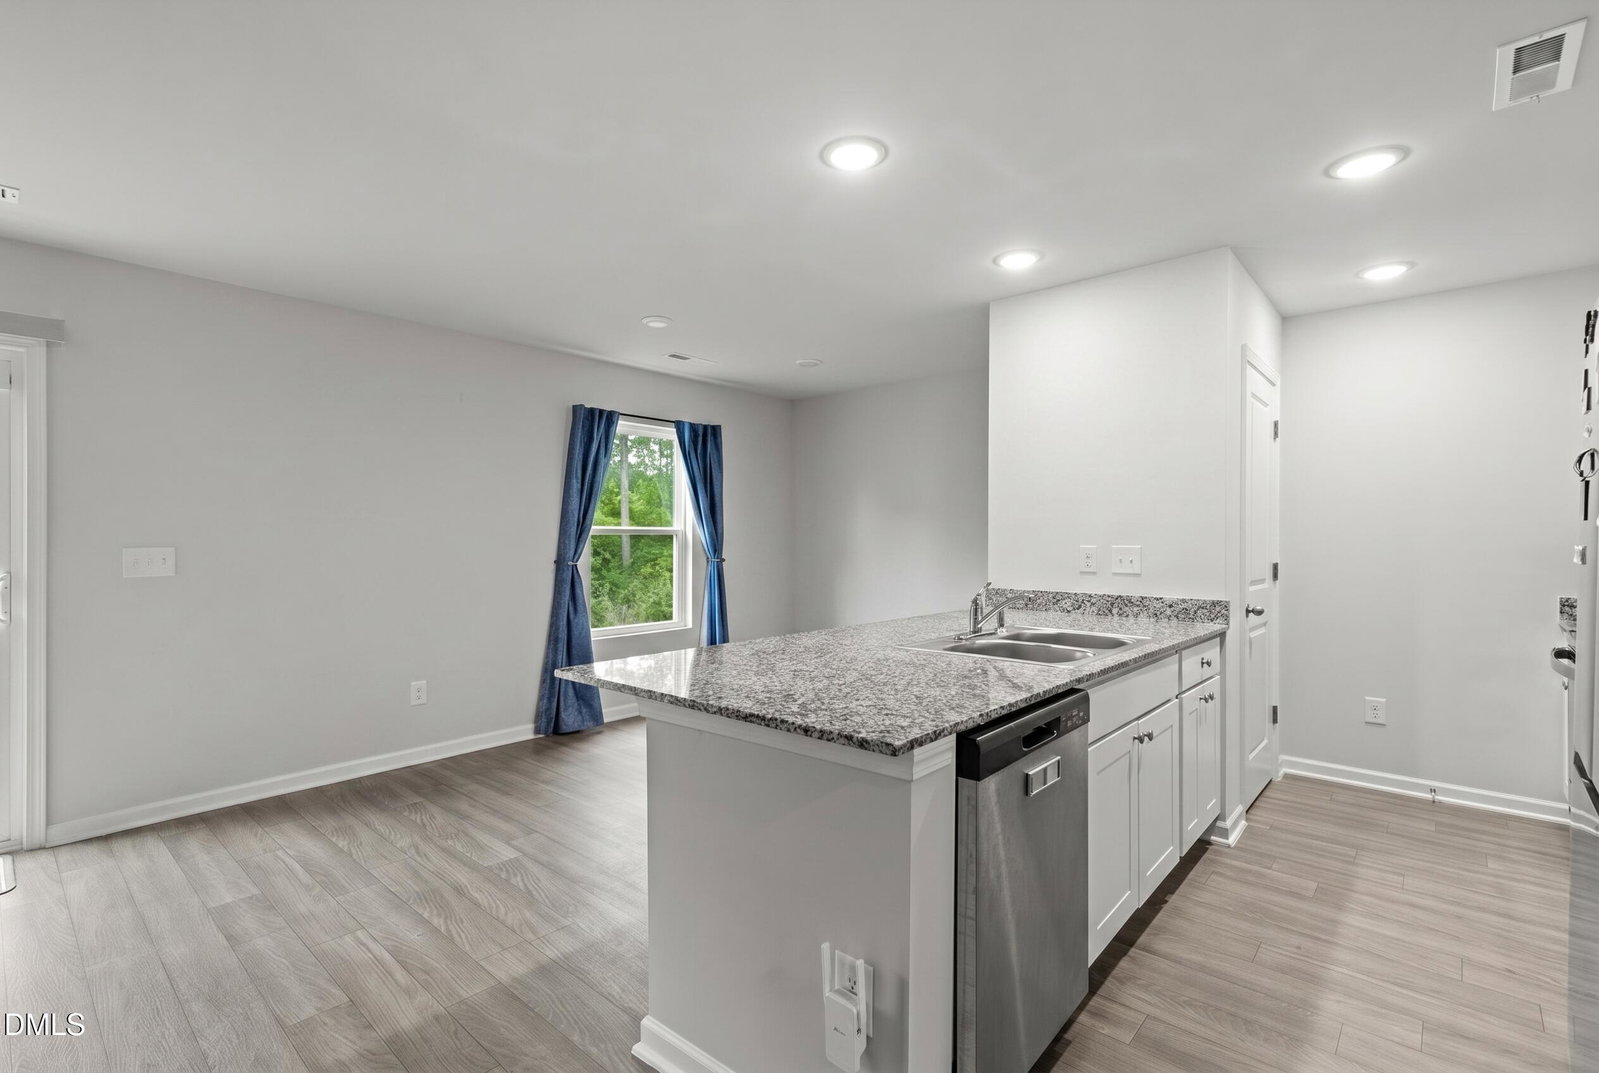
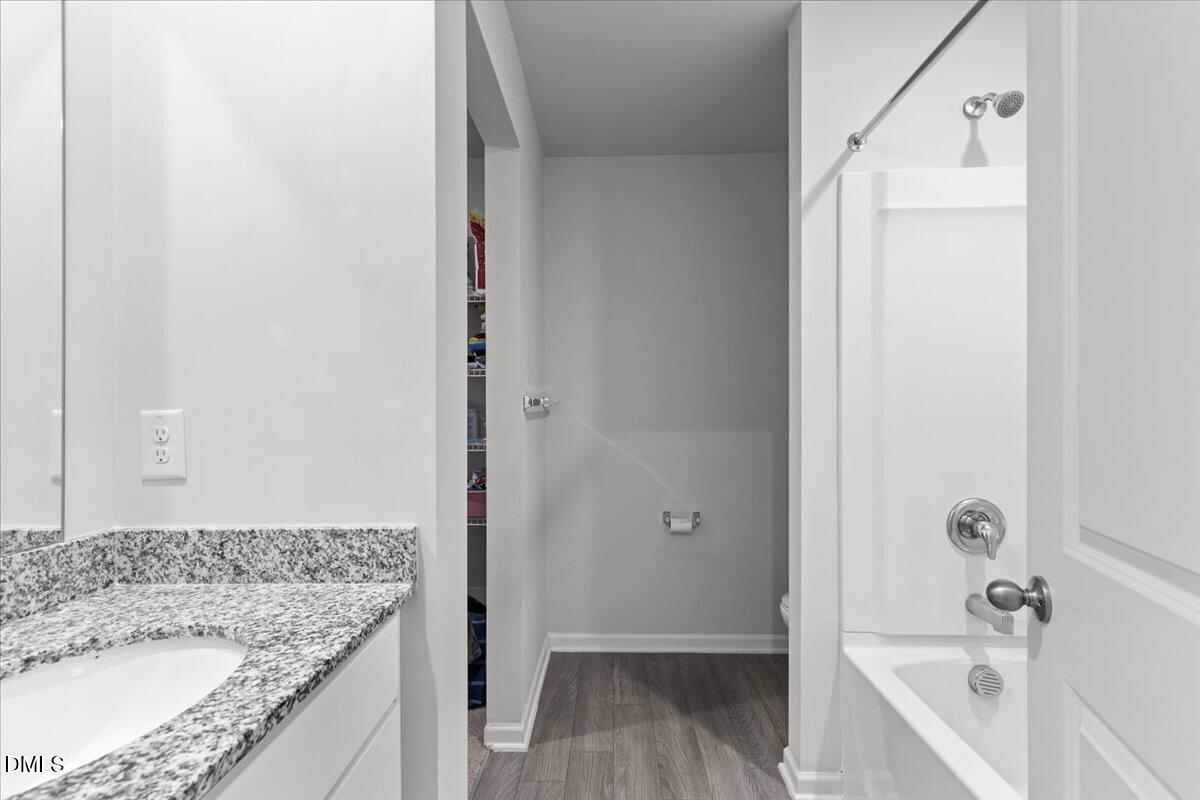
Built in 2022 and beautifully maintained, this 3-bedroom, 2.5-bath home offers modern comfort, abundant natural light, and a thoughtful layout designed for everyday living. No HOA! The main level features an inviting living area that flows nicely into the kitchen, complete with granite countertops, stainless steel appliances, and plenty of space for gathering and entertaining. A convenient first-floor laundry area adds functionality, while the 1-car garage provides secure parking and extra storage. Upstairs, the spacious primary suite offers a private retreat with its own well-appointed bath. Two additional bedrooms, a full bath, and a versatile loft provide flexible space for a home office, playroom, media area, or guest accommodations. Situated on a 0.22-acre lot, the outdoor space is ideal for relaxing, gardening, or enjoying time with family and friends. Move-in ready and ideally located less than 10 minutes from the heart of Roxboro, this home offers easy access to parks, shopping, schools, and major routes. Eligible for USDA 100% financing, this property delivers modern finishes, functional design, convenience, and affordability in one complete package. Photos have been digitally enhanced for marketing purposes, see agent for details.
/u.realgeeks.media/raleighrealestatesearch/HoffmanRealty_Logo_V1_Primary.png)
Additional Information
- Style
- Traditional, Transitional
- Foundation
- Slab
- Interior Features
- Eat-In Kitchen, Granite Counters, Kitchen Island, Pantry, Walk-In Closet(s), Dining Combo, Dining Combo, Smooth Ceilings
- Exterior Features
- Private Yard
- Elementary School
- Person - South Elementary
- Middle School
- Person - Southern Middle
- High School
- Person - Person High
- Utilities
- Electricity Available, Sewer Connected, Water Available
- Garage Spaces
- 1
- Water
- Public
- Flooring
- Carpet, Vinyl, Vinyl
- Roof
- Architectural
- Heating
- Electric, Heat Pump
Mortgage Calculator
Listings provided courtesy of Triangle MLS, Inc. of NC, Internet Data Exchange Database. Information deemed reliable but not guaranteed. © 2026 Triangle MLS, Inc. of North Carolina. Data last updated .