2641 Ladybank Ln, Fuquay Varina, NC 27526
- $442,000
- 4
- BD
- 3
- BA
- 2,372
- SqFt





Seller Representative eXp Realty, LLC - C
Buyer Representative
- Sold Price
- $442,000
- List Price
- $455,000
- Closing Date
- Jun 25, 2026
- Status
- CLOSED
- MLS#
- 10166048
- Bedrooms
- 4
- Bathrooms
- 3
- Full-baths
- 2
- Half-baths
- 1
- Living Area
- 2,372
- Lot Size
- 10,018
- Subdivision
- Alston Ridge
- Year Built
- 2016
- Acres
- 0.23
Property Description
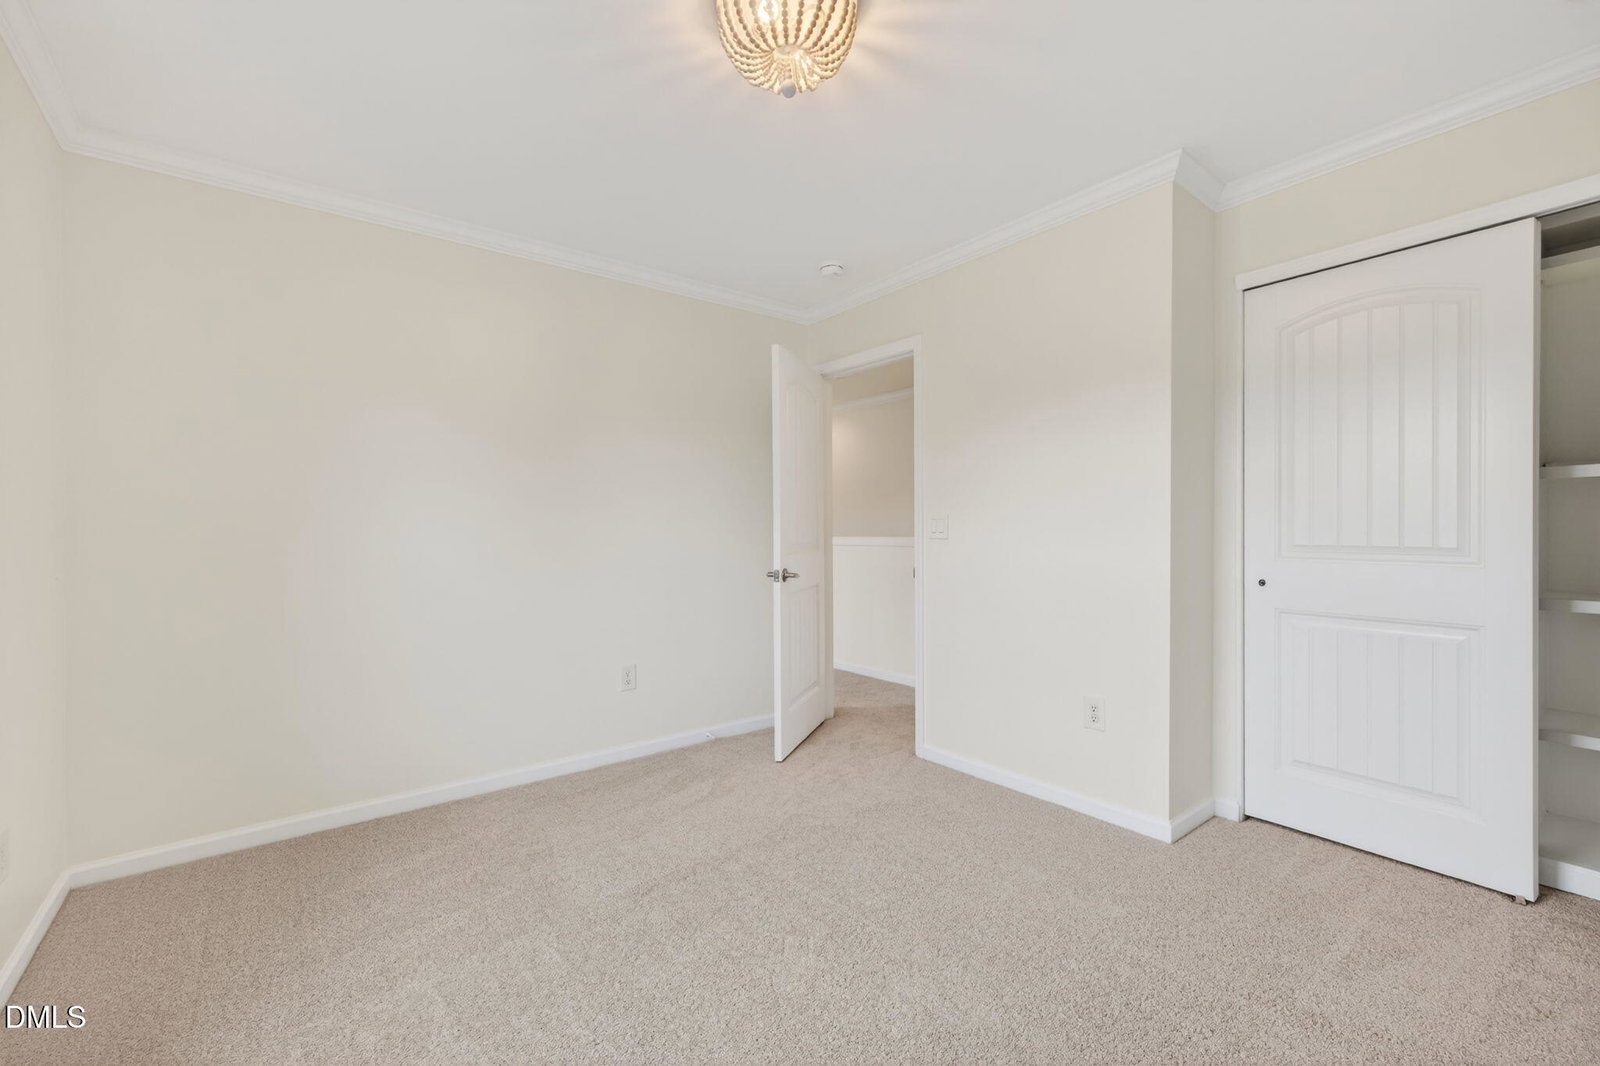
Welcome home to this beautifully maintained residence nestled in the desirable Alston Ridge neighborhood close to downtown Holly Springs. This spacious 4-bedroom, 2.5-bath home is perfectly designed for modern family living, featuring a thoughtful layout and numerous upgrades throughout. Step inside to discover freshly painted interior and brand-new carpet upstairs, providing a crisp, welcoming ambiance. The main level offers an inviting office space complete with custom built-in bookcases ideal for working or learning from home. Entertain or relax in the open living area, highlighted by a cozy gas fireplace and elegant trim details. The gourmet kitchen boasts sleek granite countertops and an electric oven, making meal prep a pleasure. A convenient drop zone just off the garage keeps busy family life organized and clutter-free. Upstairs, four spacious bedrooms and a versatile loft offer plenty of space for everyone. Retreat to the impressive primary suite with a trey ceiling, an expansive walk-in closet, double vanity, soaking tub, separate shower, and private water closet for a true spa-like experience. Pull-down attic access adds extra storage options. Enjoy outdoor living with a large fenced backyard, perfect for kids or pets to play safely while offering privacy. Host gatherings on the generous patio or store your gear in the handy storage building. With parking for up to four vehicles, there's room for everyone. Don't miss the chance to make this exceptional house yours! Schedule your tour today and discover the perfect blend of comfort, convenience, and style. new roof May 2025. HVAC updated September 2023
/u.realgeeks.media/raleighrealestatesearch/HoffmanRealty_Logo_V1_Primary.png)
Additional Information
- Hoa Fee Includes
- None
- Style
- Traditional
- Foundation
- Slab
- Interior Features
- Double Vanity, Eat-In Kitchen, Granite Counters, High Speed Internet, Open Floor Plan, Pantry, Storage, Walk-In Closet(s), Dining Combo, Dining Combo, Separate Shower, Walk-In Shower, Water Closets
- Exterior Features
- Garden, Private Yard, Storage, Fenced Yard
- Elementary School
- Wake - Herbert Akins Road Elementary
- Middle School
- Wake - Herbert Akins Road Middle
- High School
- Wake - Fuquay Varina High
- Utilities
- Electricity Available, Water Available
- Garage Spaces
- 2
- Water
- Public
- Flooring
- Carpet, Laminate, Tile
- Roof
- Shingle
- Heating
- Fireplace, Heat Pump
Mortgage Calculator
Listings provided courtesy of Triangle MLS, Inc. of NC, Internet Data Exchange Database. Information deemed reliable but not guaranteed. © 2026 Triangle MLS, Inc. of North Carolina. Data last updated .