117 Hansen Run, Clayton, NC 27527
- $387,500
- 4
- BD
- 3
- BA
- 2,260
- SqFt





Seller Representative Choice Residential Real Estate
- List Price
- $387,500
- Price Change
- ▼ $12,400 1780366406
- Status
- ACTIVE
- MLS#
- 10165931
- Bedrooms
- 4
- Bathrooms
- 3
- Full-baths
- 2
- Half-baths
- 1
- Living Area
- 2,260
- Lot Size
- 6,970
- Subdivision
- Riverwood Athletic Club
- Year Built
- 2019
- Acres
- 0.16
Property Description
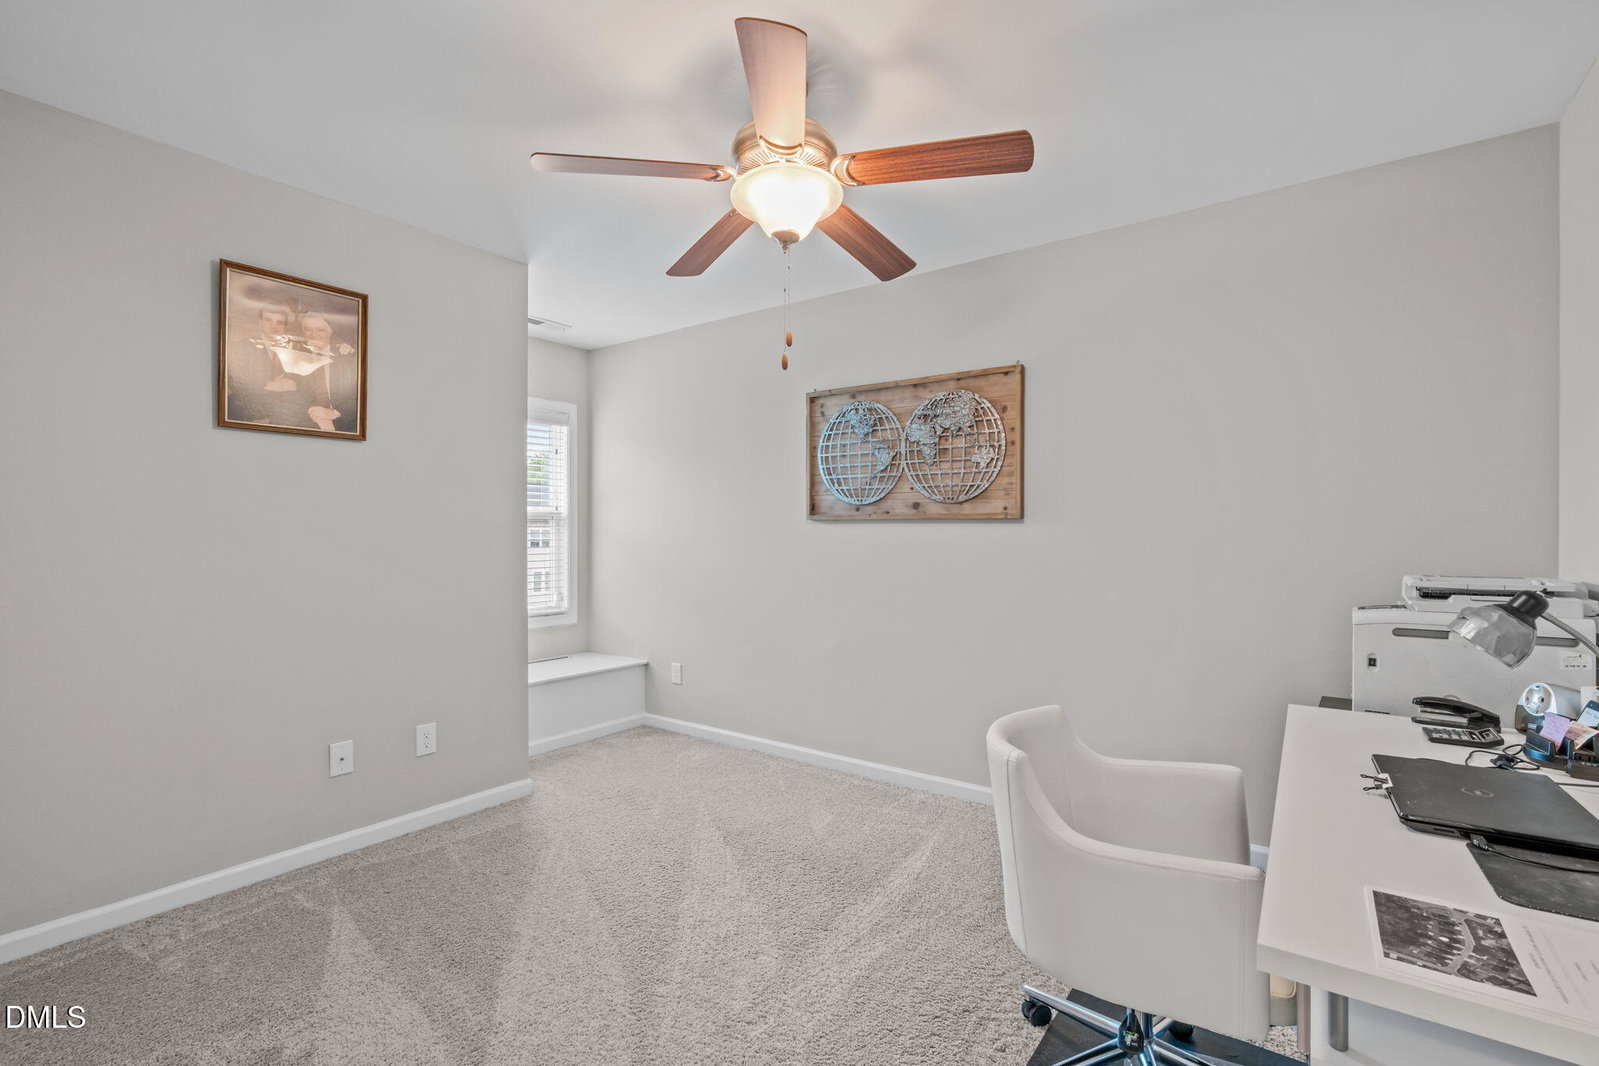
Welcome home to this beautifully maintained 4-bedroom residence offering the perfect blend of comfort, style, and functionality. The spacious kitchen features gorgeous cabinetry, granite countertops, stainless steel appliances, and a large island ideal for gathering and entertaining. The inviting family room showcases a cozy gas log fireplace with custom built-in bookshelves, creating a warm and welcoming atmosphere. The first-floor primary suite features a tray ceiling and a spacious ensuite bath complete with dual vanities and a large 5-foot walk-in shower. Luxury vinyl plank flooring flows throughout the main living areas, and the convenient main-level laundry room adds everyday ease. Upstairs, you'll find three additional bedrooms offering flexibility for guests, a home office, or bonus space, along with a formal dining room perfect for hosting. Step outside to enjoy a backyard thoughtfully designed to take advantage of the natural wooded tree line, offering enhanced privacy, scenic elevated views, and excellent drainage. Located in the highly sought-after Riverwood Athletic Club community, residents enjoy resort-style amenities including fitness centers, swimming pools, playgrounds, stocked fishing ponds, and miles of walking trails. Conveniently situated near shopping, dining, medical facilities, and on-site schools, this home offers the ideal balance of modern living and community-centered lifestyle. The seller is also including a 1 year home warranty.
/u.realgeeks.media/raleighrealestatesearch/HoffmanRealty_Logo_V1_Primary.png)
Additional Information
- Hoa Fee Includes
- None
- Style
- Craftsman, Traditional
- Foundation
- Slab
- Interior Features
- Bookcases, Ceiling Fans, Eat-In Kitchen, Granite Counters, High Ceilings, Kitchen Island, Open Floor Plan, Pantry, Primary Downstairs, Recessed Lighting, Tray Ceiling(s), Walk-In Closet(s), Shower Only, Bathtub/Shower Combination, Walk-In Shower, Bathtub Only, Smooth Ceilings
- Exterior Features
- Rain Gutters
- Elementary School
- Johnston - Riverwood Elementary
- Middle School
- Johnston - Riverwood Middle
- High School
- Johnston - Corinth Holders High School
- Utilities
- Electricity Available, Sewer Available
- Garage Spaces
- 2
- Water
- Public
- Flooring
- Carpet, Vinyl
- Roof
- Asphalt, Shingle
- Heating
- Central, Electric, Heat Pump, Zoned
Mortgage Calculator
Listings provided courtesy of Triangle MLS, Inc. of NC, Internet Data Exchange Database. Information deemed reliable but not guaranteed. © 2026 Triangle MLS, Inc. of North Carolina. Data last updated .