653 Sagamore Dr, Louisburg, NC 27549
- $699,900
- 3
- BD
- 3
- BA
- 2,920
- SqFt





Seller Representative Howard Hanna Allen Tate LAKE ROYALE
- List Price
- $699,900
- Price Change
- ▼ $20,100 1783447032
- Status
- ACTIVE
- MLS#
- 10165223
- Bedrooms
- 3
- Bathrooms
- 3
- Full-baths
- 3
- Living Area
- 2,920
- Lot Size
- 37,461
- Subdivision
- Lake Royale
- Year Built
- 1981
- Acres
- 0.86
Property Description
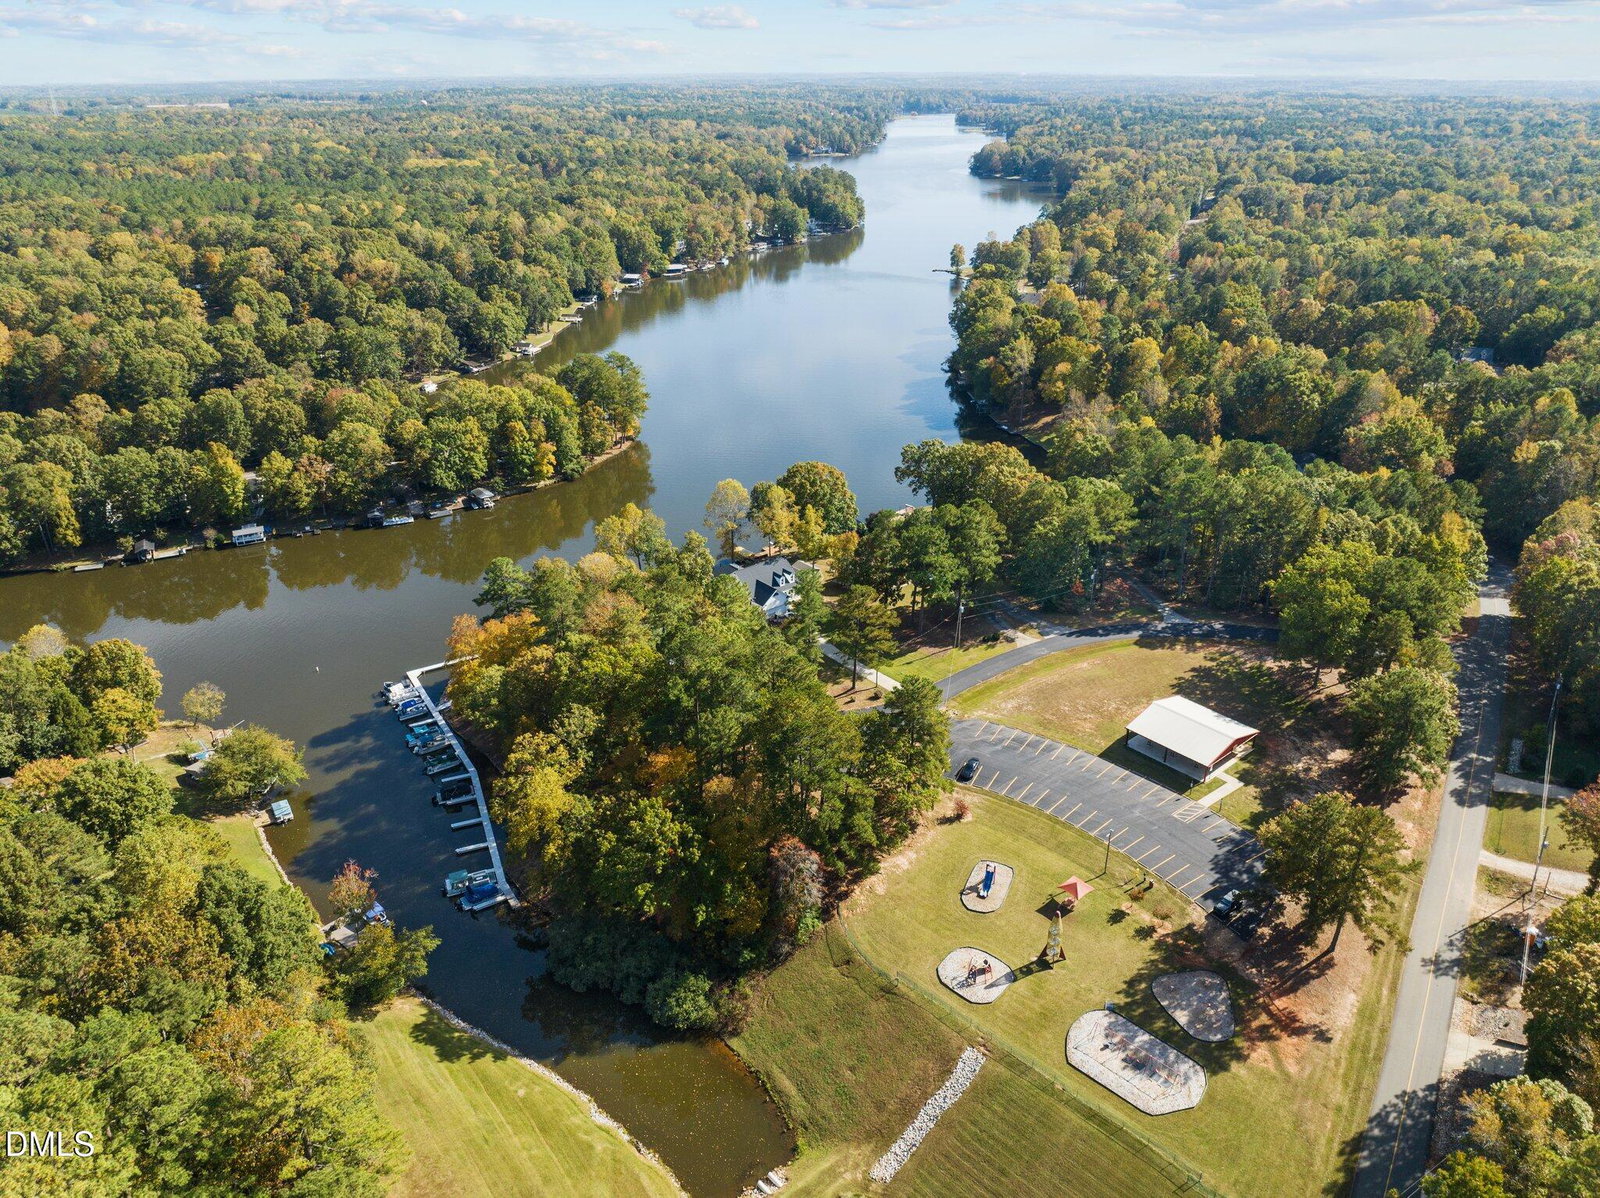
Welcome to lakefront living at its finest in the gated community of Lake Royale where comfort, space, and endless waterfront enjoyment come together! This well-maintained home offers the perfect blend of character and functionality, designed with entertaining in mind. Inside, you'll find multiple gathering spaces including an eat-in kitchen, formal dining area, and separate breakfast nook, all flowing into a spacious living room anchored by a cozy fireplace and overlooking the screened porch and sparkling lake beyond. The main level features a private primary suite with en suite bath, an additional bedroom and full bath, plus a flexible space ideal for a home office or hobby room. Upstairs, there's room for everyone with another bedroom showcasing expansive windows and panoramic lake views, a full bath, and a large bonus room perfect for guests, game nights, or additional living space. Step outside and take in everything lake life has to offer--from the large, screened porch to the open deck, all leading down a gently sloping yard to the water's edge. Relax in the gazebo with a spa hot tub or head to your private dock with two jet ski ramps and boathouse with lift and over 120 feet of shoreline--ideal for boating, fishing, and soaking in the views. There's also ample outdoor storage underneath the porch! As part of Lake Royale, enjoy resort-style amenities including beaches, boating, fishing, kayaking, pickleball, and access to the 18-hole course at The River Golf Club, with two memberships included per household. Whether you're looking for a weekend retreat or a full-time waterfront lifestyle, this home delivers space, charm, and unforgettable lakefront living.
/u.realgeeks.media/raleighrealestatesearch/HoffmanRealty_Logo_V1_Primary.png)
Additional Information
- Hoa Fee Includes
- Security, Road Maintenance
- Style
- Traditional
- Foundation
- Raised
- Interior Features
- Bookcases, Ceiling Fans, Crown Molding, Double Vanity, Entrance Foyer, Eat-In Kitchen, Dual Primary Closets, High Speed Internet, In-Law Arrangement, Kitchen Island, Open Floor Plan, Primary Downstairs, Vaulted/Cathedral Ceilings, Walk-In Closet(s), Dining Combo, Dining Combo, Dining Room, Separate Shower, Bathtub/Shower Combination, Walk-In Shower
- Exterior Features
- Boat Slip, Dock, Garden, Rain Gutters
- Elementary School
- Franklin - Edward Best Elementary
- Middle School
- Franklin - Bunn Middle
- High School
- Franklin - Bunn High
- Utilities
- Electricity Available, Water Available, Septic
- Garage Spaces
- 2
- Water
- Public
- Flooring
- Vinyl
- Roof
- Shingle
- Heating
- Central, Electric, Fireplace, Heat Pump
Mortgage Calculator
Listings provided courtesy of Triangle MLS, Inc. of NC, Internet Data Exchange Database. Information deemed reliable but not guaranteed. © 2026 Triangle MLS, Inc. of North Carolina. Data last updated .