511 Linwood Ave, Durham, NC 27701
- $469,900
- 3
- BD
- 2
- BA
- 1,783
- SqFt





Seller Representative LPT Realty, LLC
- List Price
- $469,900
- Price Change
- ▼ $10,000 1787094319
- Status
- ACTIVE
- MLS#
- 10164991
- Bedrooms
- 3
- Bathrooms
- 2
- Full-baths
- 2
- Living Area
- 1,783
- Lot Size
- 5,227
- Subdivision
- Not In A Subdivision
- Year Built
- 2026
- Building Name
- Linwood
- Acres
- 0.12
Property Description
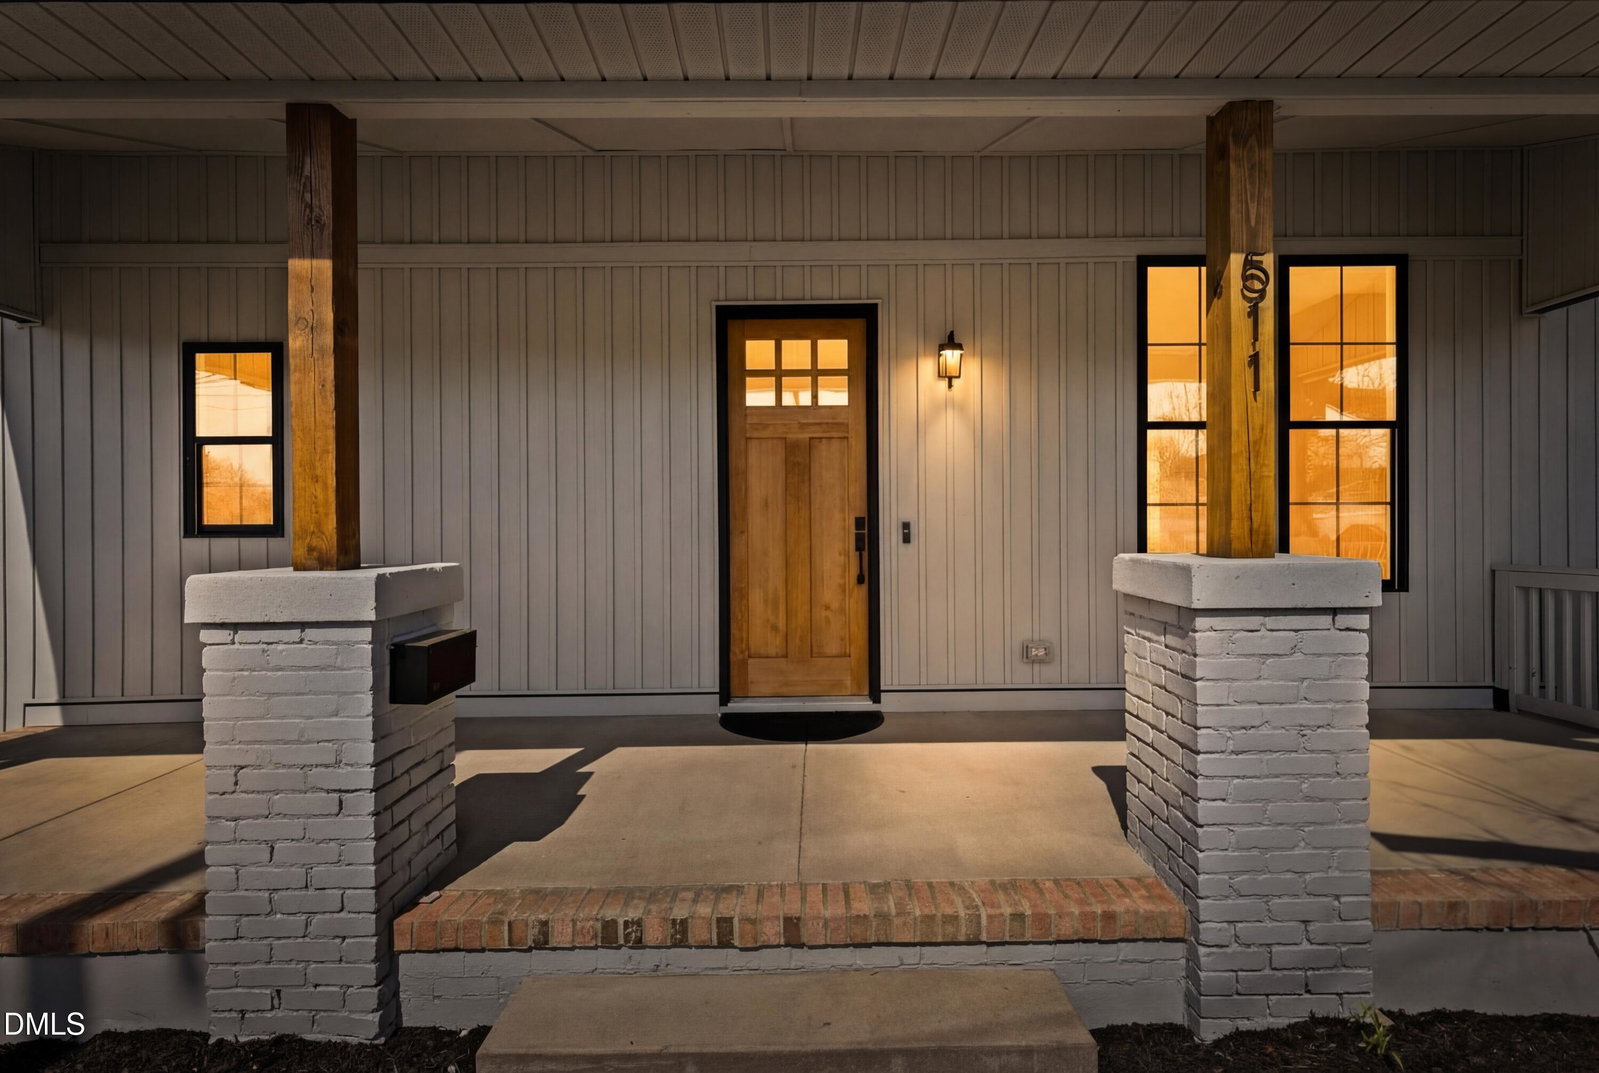
No HOA! Welcome to a newly built one-story ranch/bungalow-style home where every detail has been thoughtfully designed with style, comfort, and functionality in mind. This open-concept layout offers an inviting flow with abundant natural light, spacious living areas, and easy single-level living. The living room is designed for both everyday comfort and entertaining, featuring a beautiful built-in electric fireplace wrapped with vertical wood slat accent walls for a modern luxury finish. The kitchen is a true centerpiece, offering quartz countertops, a custom quartz backsplash, high-end soft-close cabinetry, a large island with custom LED lighting and vertical wood slat detail, plus GE stainless steel energy-certified appliances including a built-in double oven, electric cooktop, over-the-range vent, dishwasher, and refrigerator. Throughout the home, you'll find 10-foot smooth ceilings, luxury lighting fixtures, canless and pendant lighting, LVP flooring with no carpet, and large black double-pane windows that create a bright, elevated feel. The bathrooms continue the luxury design with quartz countertops, high-end soft-close vanities, tempered glass LED mirrors with front and backlit dimmable lighting, anti-fog features, ceramic tile walk-in showers, and frameless glass shower doors. Each bedroom offers its own unique touch, from custom wall trim details to desk space, walk-in closets, and excellent natural lighting. The home is also built with energy efficiency in mind, including certified insulation R-values and energy-certified appliances. The exterior adds even more flexibility with a large covered front porch, fully enclosed fencing, a wooden deck for outdoor entertaining, yard space, optional additional parking, dedicated driveway, on- and off-street parking, and storage space in the partial basement. The location is hard to beat--walk to NCCU, enjoy a nearby community park, and be less than 2 miles from DPAC and approximately 4 miles from Duke University. You're also just minutes from shopping, dining, and major highways. Whether you're looking for a stylish primary residence or a property with income-producing potential for long-term leasing, short-term stays, or corporate housing, this home checks all the boxes. Contact the listing agent for more information. Photos are digitally generated and for illustrative purposes only.
/u.realgeeks.media/raleighrealestatesearch/HoffmanRealty_Logo_V1_Primary.png)
Additional Information
- Style
- Bungalow, Contemporary, Cottage, Ranch
- Foundation
- Block, Combination, Permanent, Crawl Space
- Interior Features
- Ceiling Fans, Double Vanity, Eat-In Kitchen, High Ceilings, Kitchen Island, Open Floor Plan, Pantry, Primary Downstairs, Recessed Lighting, Walk-In Closet(s), Dining Combo, Dining Combo, Shower Only, Walk-In Shower, Bathtub Only, Quartz/Quartzite Counters, Smooth Ceilings
- Accessibility Features
- Accessible Central Living Area
- Exterior Features
- Lighting, Other, Private Yard, Rain Gutters, Smart Light(s), Storage, Fenced Yard
- Elementary School
- Durham - Fayetteville Street Elementary
- Middle School
- Durham - James E Shepard Magnet Middle School
- High School
- Durham - Hillside High
- Utilities
- Electricity Available, Sewer Connected, Water Available
- New Construction
- Yes
- Water
- Public
- Basement
- Concrete, Crawl Space, Dirt Floor, Exterior Entry, Storage Space, Unfinished, Walkout, Workshop
- Flooring
- Vinyl
- Roof
- Architectural
- Heating
- Central, Electric, ENERGY STAR Qualified Equipment, Fireplace, Heat Pump
Mortgage Calculator
Listings provided courtesy of Triangle MLS, Inc. of NC, Internet Data Exchange Database. Information deemed reliable but not guaranteed. © 2026 Triangle MLS, Inc. of North Carolina. Data last updated .