3920 Essex Garden Ln Unit 304, Raleigh, NC 27612
- $599,900
- 2
- BD
- 2
- BA
- 1,758
- SqFt





Seller Representative Hodge & Kittrell Sotheby's Int
- List Price
- $599,900
- Status
- ACTIVE
- MLS#
- 10164543
- Bedrooms
- 2
- Bathrooms
- 2
- Full-baths
- 2
- Living Area
- 1,758
- Subdivision
- The Essex At Glen Eden
- Year Built
- 2006
Property Description
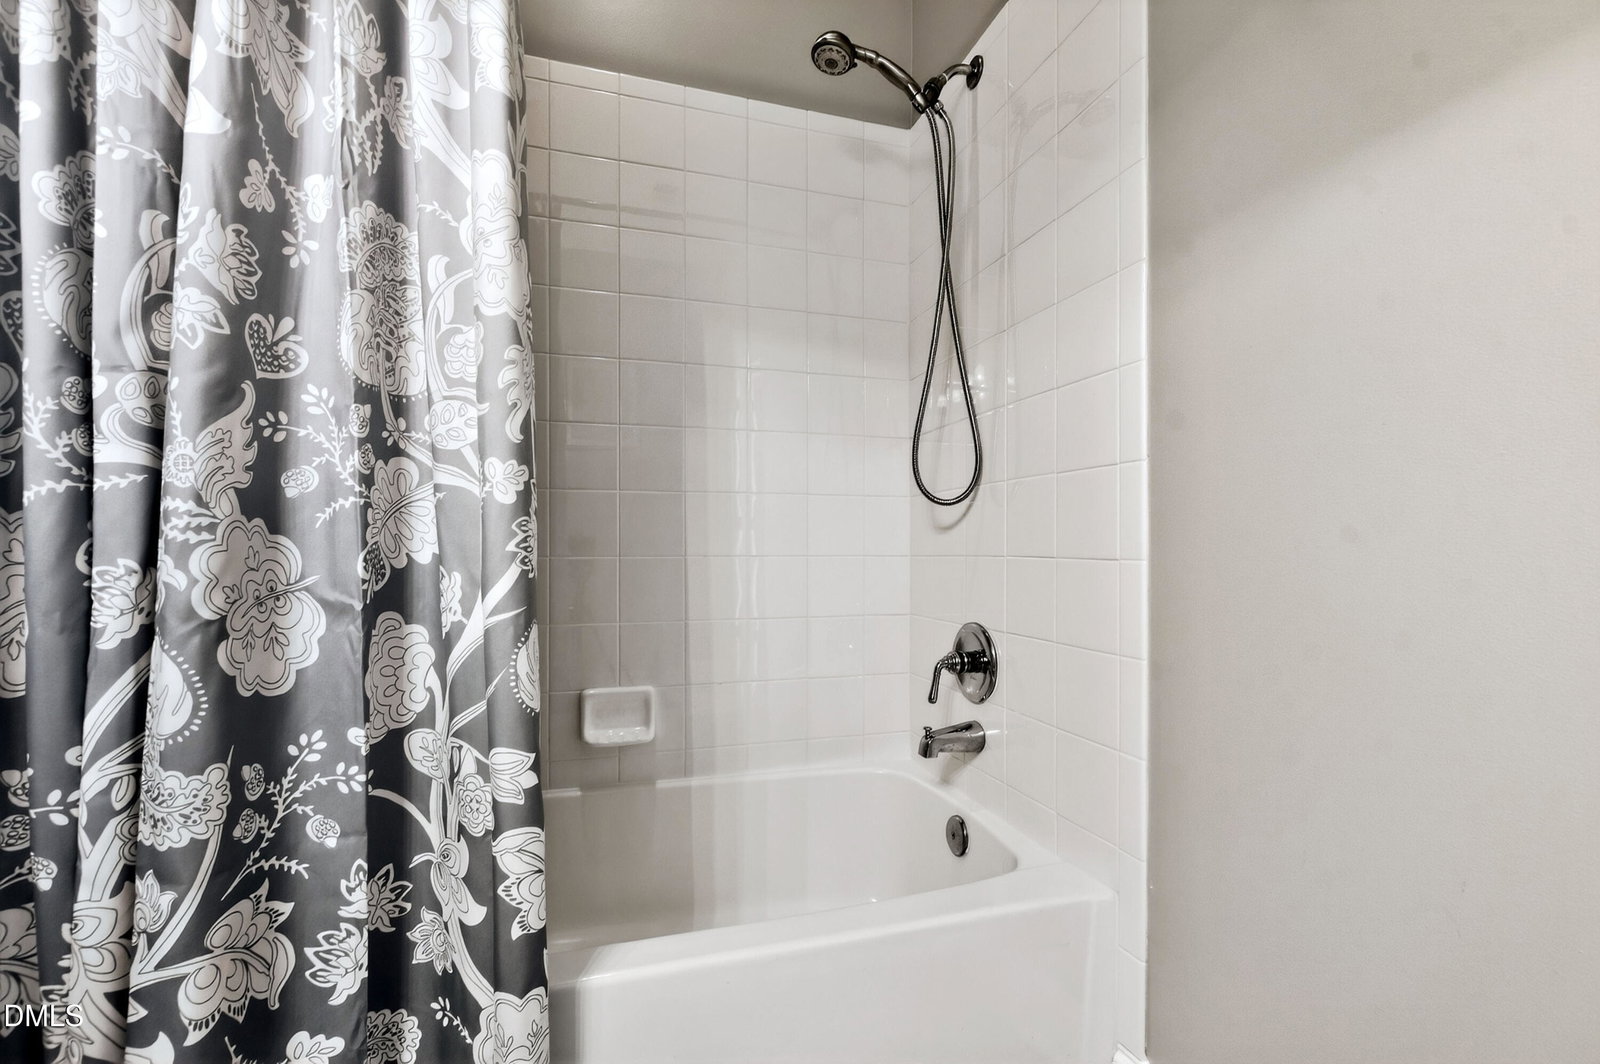
Experience elevated living in this stunning luxury condo, thoughtfully designed with high ceilings, rich hardwood flooring, detailed crown moldings and elegant plantation shutters throughout. The open-concept floor plan is filled with abundant natural light, creating a bright and inviting atmosphere perfect for both everyday living and entertaining. The living area includes a gas-log fireplace and built-in decorative bookshelves. The spacious living area flows seamlessly to a private balcony, offering a relaxing outdoor retreat. A dedicated office provides the ideal work-from-home space, while two generously sized bedrooms each feature their own en-suite baths for ultimate comfort and privacy. The primary suite bath features a soaking tub and separate shower. Additional highlights include two reserved garage parking spaces, two spacious storage closets, and upscale finishes at every turn. Ideally situated in a prime location, this home offers exceptional convenience to premier shopping and dining, Rex Hospital, the North Carolina Art Museum, Downtown Raleigh, I-440, and Research Triangle Park. This is luxury, comfort, and convenience--all in one exceptional residence.
/u.realgeeks.media/raleighrealestatesearch/HoffmanRealty_Logo_V1_Primary.png)
Additional Information
- Hoa Fee Includes
- Maintenance Grounds, Maintenance Structure, Sewer, Trash, Water
- Style
- Traditional, Transitional
- Foundation
- Other
- Interior Features
- Breakfast Area, Bookcases, Crown Molding, Double Vanity, Entrance Foyer, Elevator, Granite Counters, High Ceilings, Open Floor Plan, Primary Downstairs, Recessed Lighting, Soaking Tub, Walk-In Closet(s), Dining Combo, Separate Shower, Walk-In Shower, Smooth Ceilings
- Accessibility Features
- Accessible Elevator Installed, Level Flooring
- Exterior Features
- Balcony
- Garage Spaces
- 2
- Water
- Public
- Flooring
- Carpet, Hardwood, Tile
- Roof
- Other
- Heating
- Electric, Forced Air, Heat Pump
- Unit
- 304
Mortgage Calculator
Listings provided courtesy of Triangle MLS, Inc. of NC, Internet Data Exchange Database. Information deemed reliable but not guaranteed. © 2026 Triangle MLS, Inc. of North Carolina. Data last updated .