195 Falcon Ln, Rougemont, NC 27572
- $925,000
- 3
- BD
- 3
- BA
- 2,255
- SqFt





Seller Representative Keller Williams Realty
- List Price
- $925,000
- Status
- ACTIVE
- MLS#
- 10164365
- Bedrooms
- 3
- Bathrooms
- 3
- Full-baths
- 2
- Half-baths
- 1
- Living Area
- 2,255
- Lot Size
- 1,090,742
- Subdivision
- Not In A Subdivision
- Year Built
- 2016
- Acres
- 25.04
Property Description
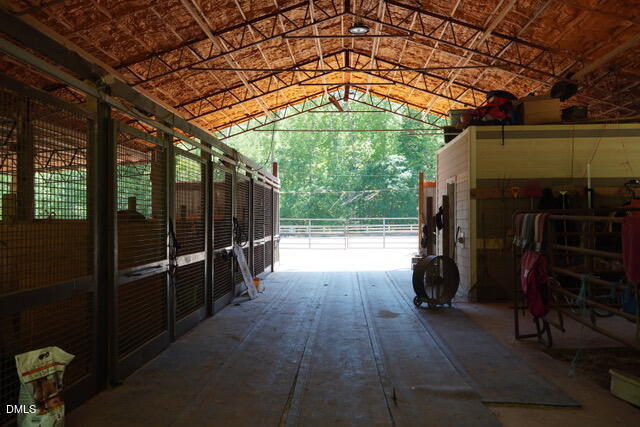
Welcome to an equestrian paradise where no detail has been overlooked. Set on 25 spectacular acres, this custom-built retreat offers the rare combination of refined interior living and a fully equipped equestrian operation. Whether you are a dedicated equestrian, hobby farmer, or simply seeking wide-open space with unmatched privacy, this property delivers a complete lifestyle, not just a place to live. Every detail of the home speaks to quality craftsmanship and thoughtful design: • Hand-scraped Acacia hardwood floors throughout • Spa-inspired bathrooms featuring floor-to-ceiling tile • True primary suite retreat complete with a soaking tub and oversized rainfall shower • Dedicated mudroom and main-floor laundry for everyday convenience • Flexible dual heating system -- wood stove and heat pump -- for year-round comfort Premier Equestrian Facilities The equestrian infrastructure is turn-key and built to the highest standards: • 72' x 60' insulated barn with 5 stalls and walk-out paddocks • Fully fenced and lighted 135' x 180' riding arena -- competition-ready • Round pen for groundwork and training • Five separate pastures, each equipped with water and power • Run-in shelters providing year-round protection for horses • Hay shed and dedicated tractor storage • Multiple additional outbuildings for equipment and storage Schedule your private tour today.
/u.realgeeks.media/raleighrealestatesearch/HoffmanRealty_Logo_V1_Primary.png)
Additional Information
- Style
- Ranch, Craftsman
- Foundation
- Brick/Mortar, Raised, Crawl Space
- Interior Features
- Bar, Breakfast Area, Ceiling Fans, Chandelier, Crown Molding, Bar-Dry, Double Vanity, Entrance Foyer, Eat-In Kitchen, Granite Counters, High Ceilings, Open Floor Plan, Pantry, Primary Downstairs, Recessed Lighting, Soaking Tub, Storage, Stone Counters, Track Lighting, Tray Ceiling(s), Walk-In Closet(s), Separate Shower, Walk-In Shower, Water Closets, Smooth Ceilings
- Accessibility Features
- Level Flooring
- Exterior Features
- Fire Pit, Garden, Other, Private Yard, Rain Gutters, Storage
- Elementary School
- Granville - West Oxford Elementary
- Middle School
- Granville - Northern Granville Middle
- High School
- Granville - J F Webb High
- Utilities
- Electricity Available, Water Available, Septic
- Garage Spaces
- 2
- Water
- Public, Private Well, Well
- Basement
- Crawl Space
- Flooring
- Dirt, Hardwood, Wood
- Roof
- Shingle
- Heating
- Central, Electric, Fireplace, Propane, Wood Stove, Wood Stove
- Vegetation
- Cleared, Grassed, Heavily Wooded, Partially Wooded, Wooded
Mortgage Calculator
Listings provided courtesy of Triangle MLS, Inc. of NC, Internet Data Exchange Database. Information deemed reliable but not guaranteed. © 2026 Triangle MLS, Inc. of North Carolina. Data last updated .