2728 Snowy Meadow Ct, Raleigh, NC 27614
- $725,000
- 4
- BD
- 3
- BA
- 3,149
- SqFt





Seller Representative Nest Realty of the Triangle
- List Price
- $725,000
- Price Change
- ▼ $25,000 1781221628
- Status
- ACTIVE
- MLS#
- 10164081
- Bedrooms
- 4
- Bathrooms
- 3
- Full-baths
- 3
- Living Area
- 3,149
- Lot Size
- 5,227
- Subdivision
- Bedford At Falls River
- Year Built
- 2005
- Acres
- 0.12
Property Description
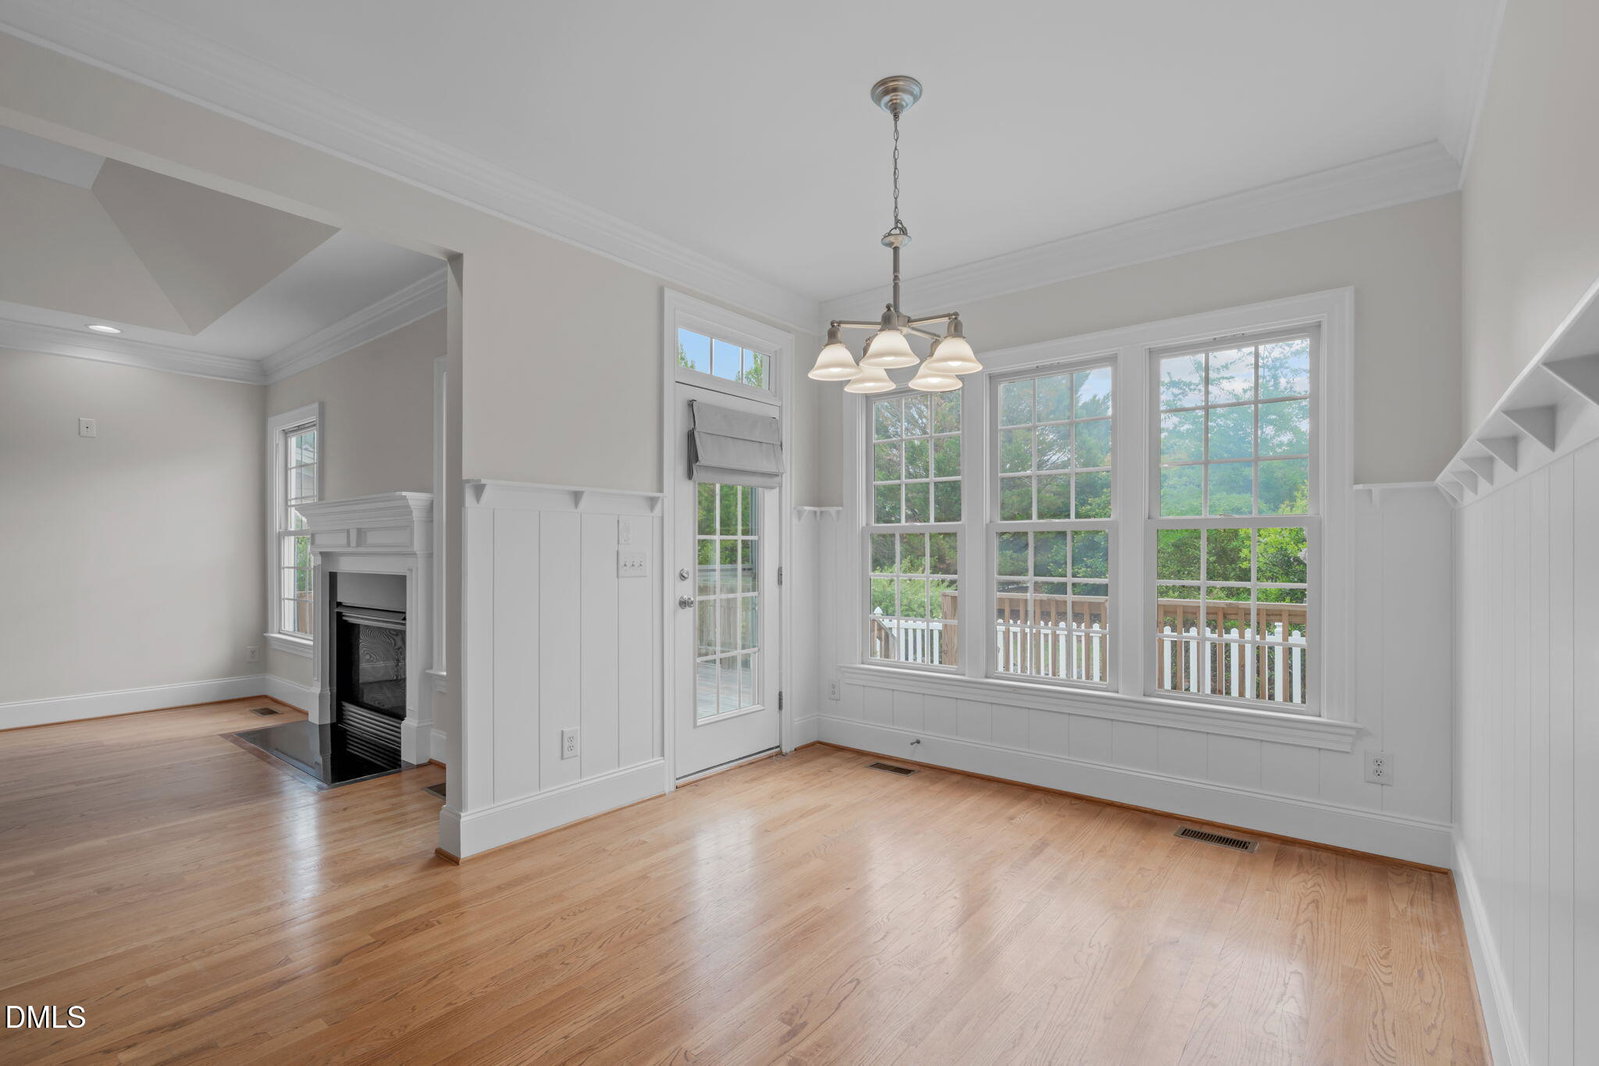
Welcome to this beautifully maintained 4-bedroom, 3-bath home offering 3,149 square feet of comfortable living space in the highly desirable Bedford at Falls River community. Featuring a rare layout with three bedrooms on the main floor--including a spacious primary suite--this home offers flexibility and convenience that's hard to find. The main level showcases light-filled living areas with an open, inviting feel, perfect for both everyday living and entertaining. The kitchen flows seamlessly into the living and dining spaces, creating a natural gathering place for family and guests. Upstairs offers a private retreat complete with an additional bedroom, full bath, and a large flex/bonus room--ideal for guests, a home office, media room, or multi-generational living. You'll also find a very large floored attic space, providing exceptional storage rarely available in homes like this. Step outside to enjoy the back deck overlooking a low-maintenance backyard, with direct access to neighborhood walking trails--perfect for morning strolls or relaxing evenings right from your own backyard. Residents of Bedford enjoy access to community pools, parks, and scenic greenways, all just minutes from shopping, dining, and everything Raleigh has to offer. Don't miss your opportunity to own a thoughtfully designed home with space, storage, and an unbeatable location in one of Raleigh's most sought-after communities!
/u.realgeeks.media/raleighrealestatesearch/HoffmanRealty_Logo_V1_Primary.png)
Additional Information
- Hoa Fee Includes
- Maintenance Grounds
- Style
- Traditional
- Foundation
- Permanent, Crawl Space
- Interior Features
- Double Vanity, Entrance Foyer, High Ceilings, Kitchen Island, Primary Downstairs, Soaking Tub, Walk-In Closet(s), Bathtub/Shower Combination, Walk-In Shower, Smooth Ceilings
- Exterior Features
- Lighting, Rain Gutters
- Elementary School
- Wake - Abbotts Creek Elementary School
- Middle School
- Wake - Wakefield Middle
- High School
- Wake - Wakefield High
- Utilities
- Electricity Available, Natural Gas Available, Sewer Connected, Water Available
- Garage Spaces
- 2
- Water
- Public
- Flooring
- Carpet, Hardwood, Tile
- Roof
- Metal, Shingle
- Heating
- Central, Fireplace, Forced Air
Mortgage Calculator
Listings provided courtesy of Triangle MLS, Inc. of NC, Internet Data Exchange Database. Information deemed reliable but not guaranteed. © 2026 Triangle MLS, Inc. of North Carolina. Data last updated .