322 Silverleaf Dr, Wendell, NC 27591
- $424,900
- 4
- BD
- 3
- BA
- 2,233
- SqFt





Seller Representative eXp Realty, LLC - C
- List Price
- $424,900
- Price Change
- ▼ $5,000 1785542206
- Status
- ACTIVE
- MLS#
- 10163959
- Bedrooms
- 4
- Bathrooms
- 3
- Full-baths
- 2
- Half-baths
- 1
- Living Area
- 2,233
- Lot Size
- 39,639
- Subdivision
- Woodard Oaks
- Year Built
- 2022
- Acres
- 0.91
Property Description
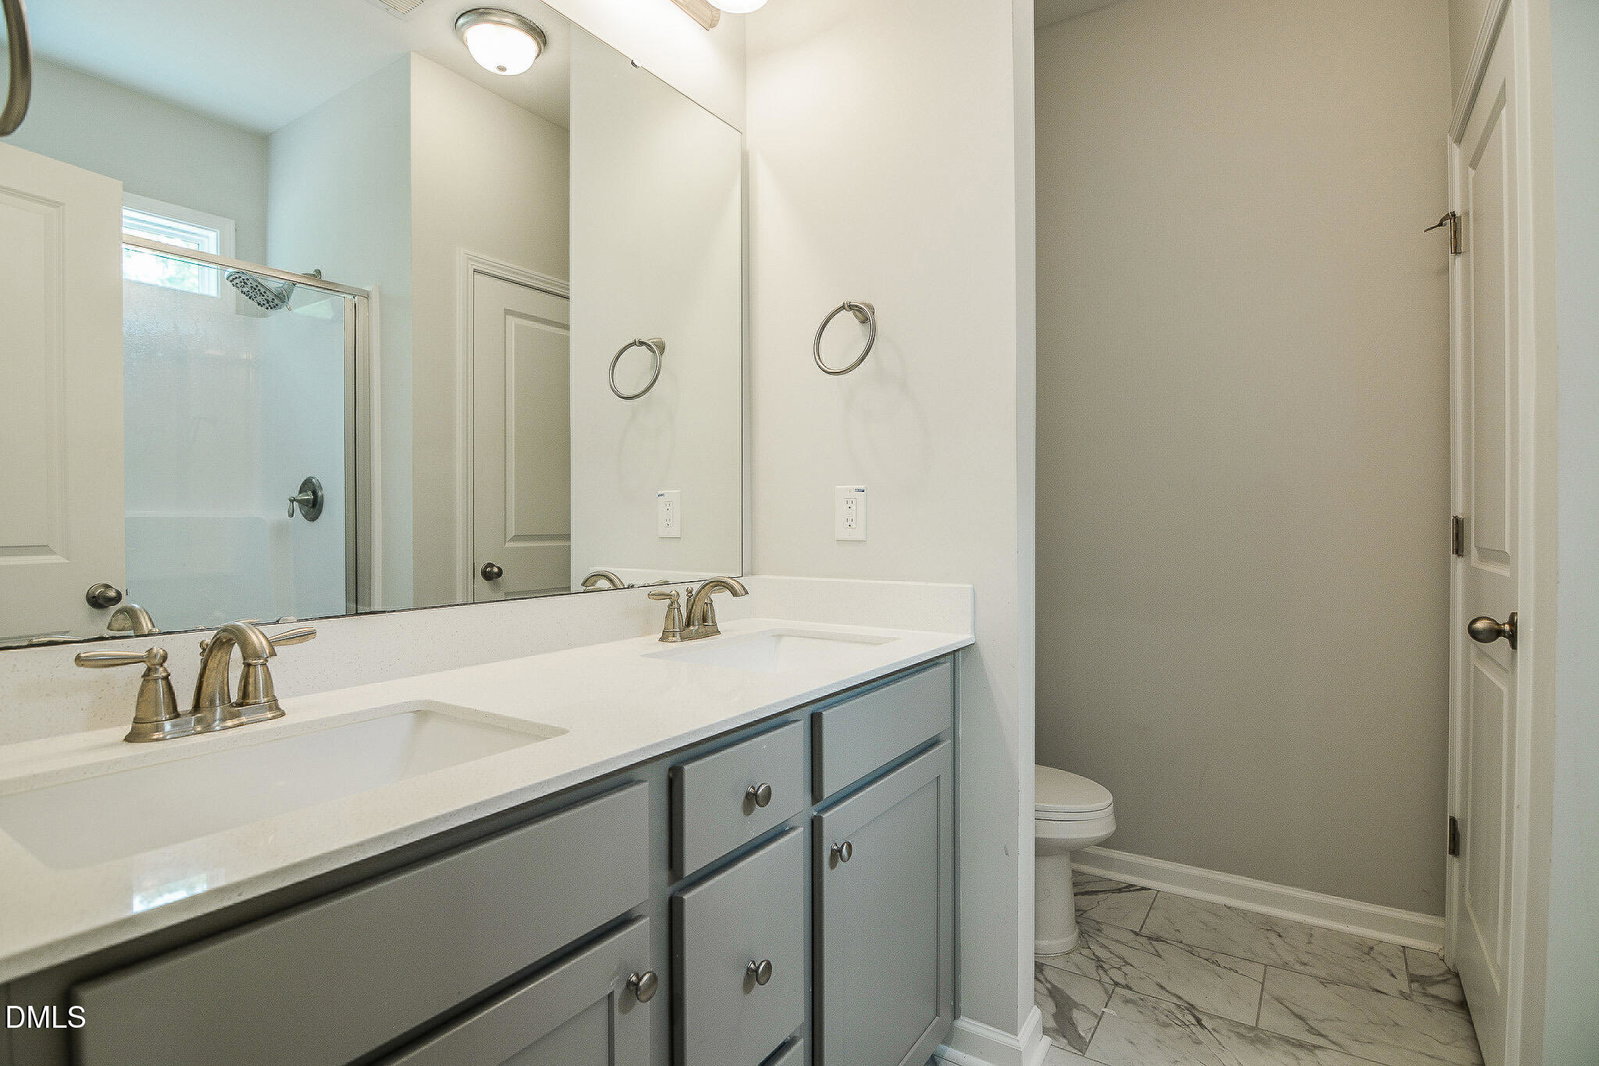
***TOP-RATED SCHOOL DISTRICT | $5,000 SELLER CONCESSIONS | 1ST FLOOR PRIMARY SUITE*** Peaceful. Private. Move-in ready. If you've been searching for a home with space to spread out without sacrificing convenience, this is one you don't want to miss. Nestled on a quiet cul-de-sac on nearly an acre, this beautiful home offers the privacy of breathtaking wooded views with the convenience of being just minutes from Flowers Plantation, downtown Wendell, shopping, dining, and everyday essentials—all while enjoying NO city taxes. Inside, you'll find over 2,200 square feet of thoughtfully designed living space featuring 4 bedrooms, 2.5 bathrooms, bonus room and a highly desirable first-floor primary suite. The open-concept living area is warm and inviting with a cozy fireplace, while the kitchen is equipped with granite countertops, stainless steel appliances, a center island, and plenty of room for gathering with family and friends. Upstairs offers spacious secondary bedrooms plus a versatile bonus room that's perfect for a home office, playroom, fitness room, or media space. Step onto the screened porch and unwind as you overlook the peaceful tree-lined backyard—your own private retreat after a long day. Homes that offer this much privacy, nearly an acre of land, a first-floor primary suite, and a convenient location are hard to find. Schedule your private showing today and come experience everything 322 Silverleaf has to offer.
/u.realgeeks.media/raleighrealestatesearch/HoffmanRealty_Logo_V1_Primary.png)
Additional Information
- Hoa Fee Includes
- None
- Style
- Traditional
- Foundation
- Crawl Space
- Interior Features
- Bookcases, Ceiling Fans, Crown Molding, Granite Counters, Kitchen Island, Pantry, Primary Downstairs, Recessed Lighting, Tray Ceiling(s), Vaulted/Cathedral Ceilings, Walk-In Closet(s), Dining Combo, Walk-In Shower
- Exterior Features
- Rain Gutters
- Elementary School
- Johnston - Thanksgiving Elementary School
- Middle School
- Johnston - Archer Lodge Middle
- High School
- Johnston - Corinth Holders High School
- Garage Spaces
- 2
- Water
- Public
- Flooring
- Carpet, Vinyl, Tile
- Roof
- Shingle
- Heating
- Heat Pump
Mortgage Calculator
Listings provided courtesy of Triangle MLS, Inc. of NC, Internet Data Exchange Database. Information deemed reliable but not guaranteed. © 2026 Triangle MLS, Inc. of North Carolina. Data last updated .