804 W Main St, Benson, NC 27504
- $585,000
- 5
- BD
- 3
- BA
- 3,507
- SqFt





Seller Representative eXp Realty, LLC - C
- List Price
- $585,000
- Price Change
- ▼ $20,000 1784966353
- Status
- ACTIVE
- MLS#
- 10163792
- Bedrooms
- 5
- Bathrooms
- 3
- Full-baths
- 2
- Half-baths
- 1
- Living Area
- 3,507
- Lot Size
- 51,400
- Subdivision
- Not In A Subdivision
- Year Built
- 1900
- Acres
- 1.18
Property Description
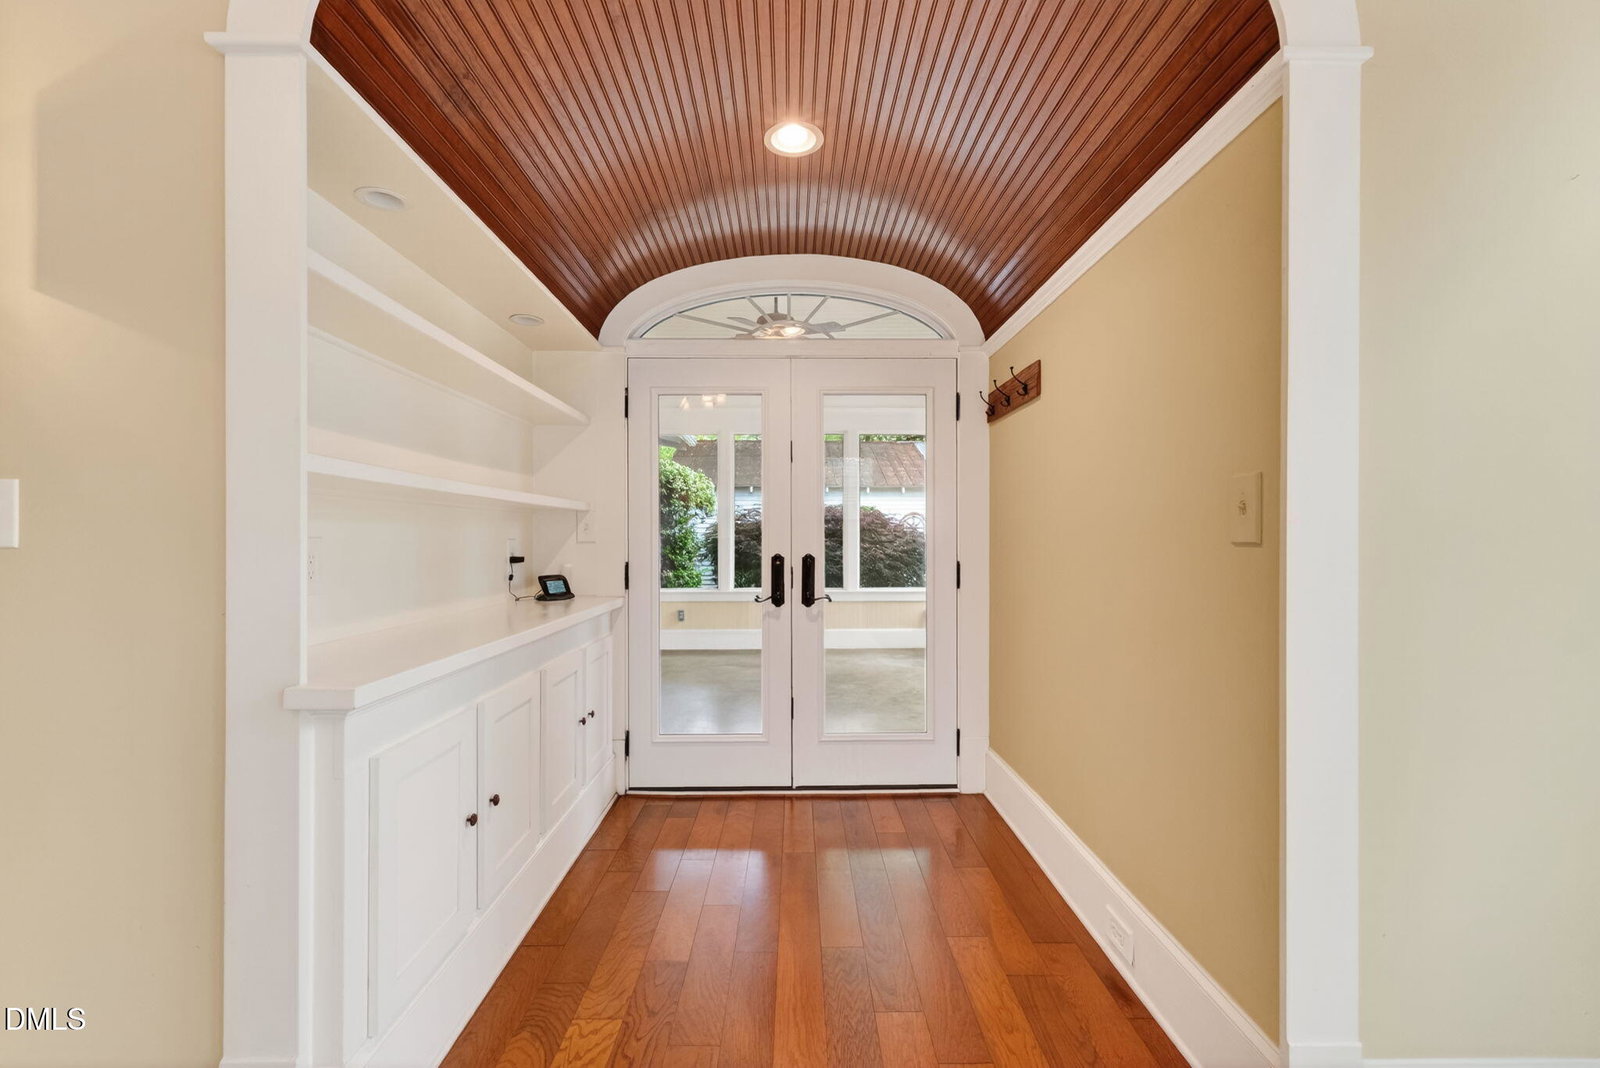
Private pool, hot tub, outdoor kitchen, over an acre, and no HOA - this is the kind of property you've been dreaming of! Built in 1923 and thoughtfully updated with over 3,000 square feet, this 5-bedroom downtown Benson home blends historic character with modern functionality at a scale rarely found. Situated on a 1.18-acre lot, this one-of-a-kind property delivers space, privacy, and lifestyle all in one. Inside, soaring ceilings, natural woodwork, multiple living areas, and a chef's dream kitchen featuring gas appliances, abundant counter space, and exceptional storage create the perfect balance of charm and everyday comfort. The main-level primary suite and flexible floor plan offer ideal options for working from home, hosting guests, or multigenerational living. Step outside to your fully fenced backyard retreat featuring an in-ground pool, hot tub, outdoor kitchen with natural gas grill, gas fire pit, and expansive outdoor living space--an entertainer's dream and a rare find for this location. A detached garage with spacious workshop adds even more versatility and function. Conveniently located with quick access to I-95 and I-40, and an easy drive to Raleigh and Fayetteville, this property offers the lifestyle you want with the location you need. Opportunities like this - pool, outdoor kitchen, workshop, acreage, and no HOA - rarely come available.
/u.realgeeks.media/raleighrealestatesearch/HoffmanRealty_Logo_V1_Primary.png)
Additional Information
- Style
- Farmhouse
- Foundation
- Brick/Mortar
- Interior Features
- Ceiling Fans, Granite Counters, Kitchen Island, Primary Downstairs, Walk-In Closet(s), Separate Shower, Walk-In Shower
- Exterior Features
- Fire Pit, Gas Grill, Misting System, Outdoor Grill, Outdoor Kitchen, Private Yard, Smart Lock(s), Storage, Fenced Yard
- Elementary School
- Johnston - Benson Elementary
- Middle School
- Johnston - Benson Middle
- High School
- Johnston - South Johnston High
- Utilities
- Electricity Available, Natural Gas Available, Sewer Connected, Water Available
- Garage Spaces
- 2
- Water
- Public
- Flooring
- Carpet, Tile, Wood
- Roof
- Shingle
- Heating
- Fireplace, Natural Gas, Wood Stove, Natural Gas
- Vegetation
- Cleared, Grassed
Mortgage Calculator
Listings provided courtesy of Triangle MLS, Inc. of NC, Internet Data Exchange Database. Information deemed reliable but not guaranteed. © 2026 Triangle MLS, Inc. of North Carolina. Data last updated .