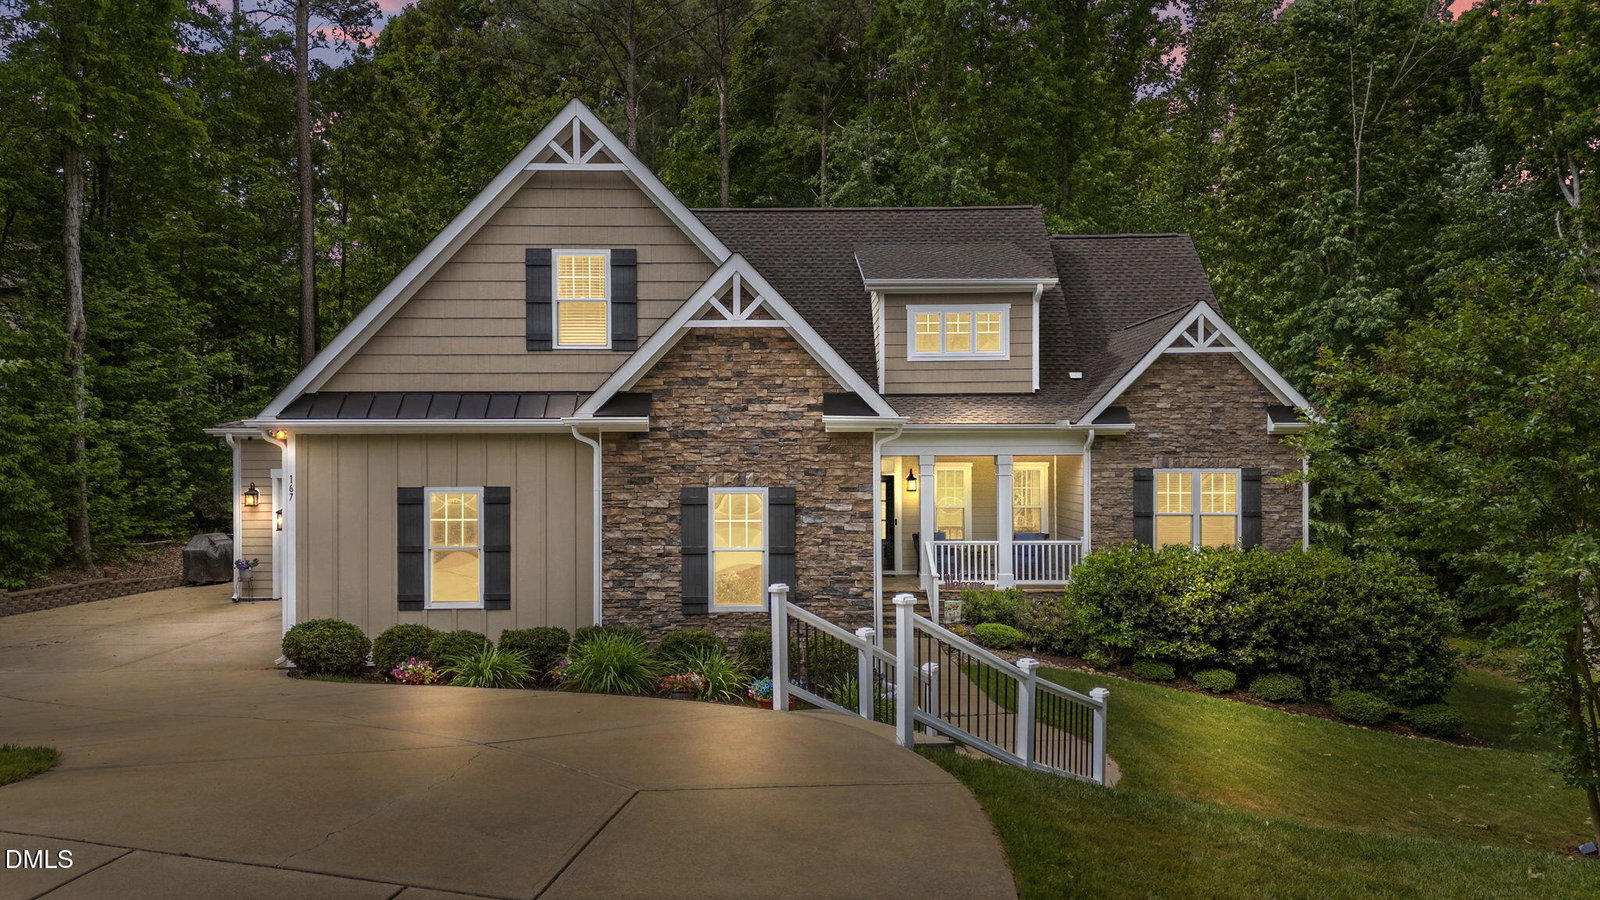
167 Josiah Dr, Clayton, NC 27527
- $849,900
- 4
- BD
- 4
- BA
- 3,791
- SqFt




Seller Representative EXP Realty LLC
- List Price
- $849,900
- Price Change
- ▼ $20,000 1789442497
- Status
- ACTIVE
- MLS#
- 10163432
- Bedrooms
- 4
- Bathrooms
- 4
- Full-baths
- 3
- Half-baths
- 1
- Living Area
- 3,791
- Lot Size
- 29,621
- Subdivision
- Flowers Plantation
- Year Built
- 2017
- Acres
- 0.68
Property Description
1st Floor Master Bedroom w/ Master Bath Plus 1st Floor Secondary Bedroom w/separate Full Bath w/another 1/2 bath on 1 st Floor for guests. Gated Community close to all Flowers Shopping. This gorgeous 4 BR 3.5 BA home truly has it all--space, style, and functionality! Featuring a 3-car garage and an open, thoughtfully designed floor plan, this home is perfect for both everyday living and entertaining. The oversized family room flows seamlessly into the gourmet kitchen, complete with a large island, granite countertops, upgraded cabinetry, stainless steel appliances, and a spacious walk-in pantry., gas stove top and built in oven/microwave. The formal dining room showcases a cathedral ceiling, abundant natural light, and elegant wainscoting and crown molding.The first-floor owner's suite offers privacy and comfort with windows overlooking the yard, a tile shower, and an expansive walk-in closet with custom wood shelving. A secondary bedroom with a full bath on the main level provides the perfect setup for guests, in-laws, or a home office. Upstairs, you'll find a large open loft/living area, two additional spacious bedrooms, a full bathroom, and a bonus room-- Additional highlights include a screened-in porch, drop zone, laundry room, and powder room conveniently located near the garage entry.LV floors in the master and upstairs bedrooms and open loft TV area added in 2024 - 3 Car side load Garage fits sellers Pick up Truck and Tahoe! Plus- New roof in 2025 Located in a desirable gated community, this one-of-a-kind home offers the perfect blend of luxury, comfort, and flexibility.
/u.realgeeks.media/raleighrealestatesearch/HoffmanRealty_Logo_V1_Primary.png)
Additional Information
- Style
- Craftsman, Traditional, Transitional
- Foundation
- Crawl Space
- Interior Features
- Vaulted/Cathedral Ceilings, Ceiling Fans, Double Vanity, Entrance Foyer, Eat-In Kitchen, Granite Counters, Pantry, Primary Downstairs, Soaking Tub, Walk-In Closet(s), Shower Only, Walk-In Shower, Smooth Ceilings
- Elementary School
- Johnston - River Dell Elementary
- Middle School
- Johnston - Archer Lodge Middle
- High School
- Johnston - Corinth Holders High School
- Utilities
- Cable Available, Natural Gas Available
- Garage Spaces
- 3
- Water
- Public
- Flooring
- Carpet, Vinyl, Tile, Wood
- Roof
- Shingle
- Heating
- Electric, Heat Pump
- Vegetation
- Cleared, Partially Wooded
Mortgage Calculator
Listings provided courtesy of Triangle MLS, Inc. of NC, Internet Data Exchange Database. Information deemed reliable but not guaranteed. © 2026 Triangle MLS, Inc. of North Carolina. Data last updated .