113 Denard St, Oxford, NC 27565
- $395,000
- 3
- BD
- 3
- BA
- 3,077
- SqFt





Seller Representative Wills Hancock Properties, Inc
- List Price
- $395,000
- Status
- ACTIVE
- MLS#
- 10163155
- Bedrooms
- 3
- Bathrooms
- 3
- Full-baths
- 3
- Living Area
- 3,077
- Lot Size
- 78,844
- Subdivision
- Not In A Subdivision
- Year Built
- 1987
- Acres
- 1.81
Property Description
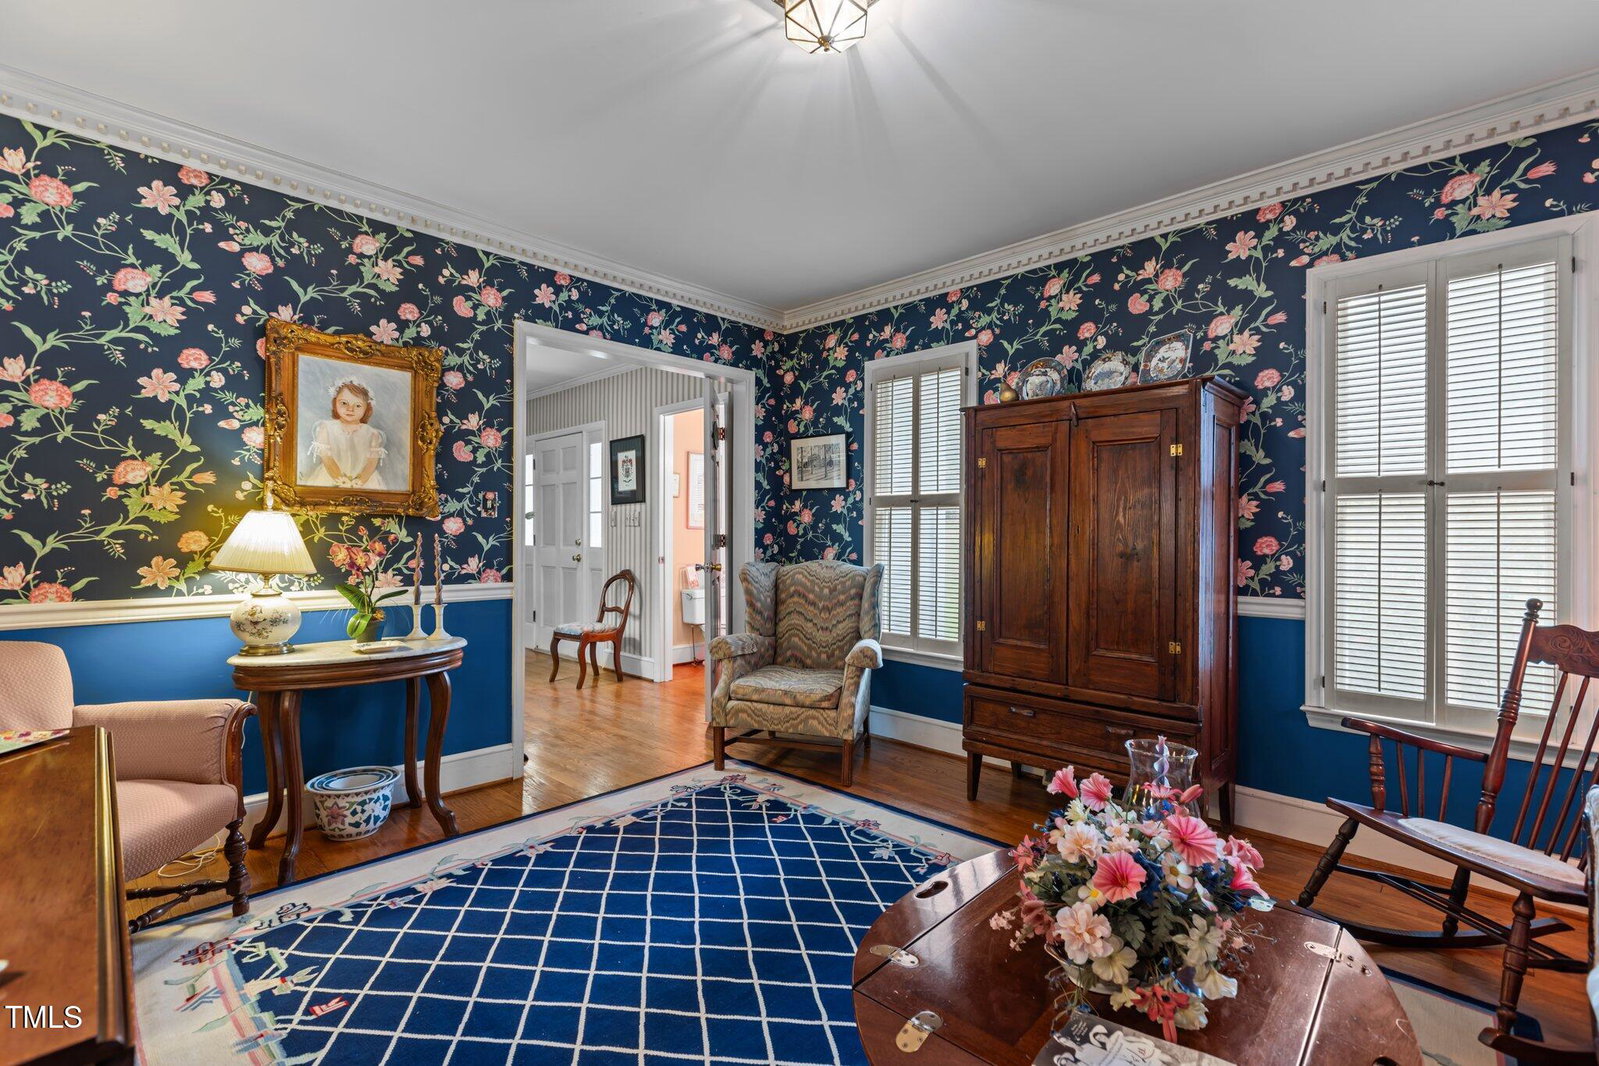
$395K + $10,000 Closing Cost/Outside Paint Allowance INCLUDES HBW @ Asking Price! Secluded on 1.81 acres, this custom- built 3,077 SF RANCH is in Oxford but NO CITY TAXES, COUNTY TAXES only! The 3 BEDRMS, all on main level, each has a private bathroom + 1/2 bath off 32' foyer. The right side wing has the Primary Bedrm ( 21.5' x 14' ) w/ a HANDICAP walk-in shower. This wing leads to 21.7' x 14 'tiled flr SUNROOM next to 18'6 X 12.6' Dining Rm . (Family chandelier does NOT stay). This can be a BONUS/ PLAYROOM, too. The 19. 5 x 18.6 Family Rm has built-in BAR, , Brick Fireplace, and opens to 42' DECK 20,9 x 12,9 eat-in kitchen also steps out to DECK. + has 9,10 x 8,2 Laundry. Off the kitchen is a 13'11 x 12'7 Living Rm which can be a Dining Rm . The left -side wing has two BIG Bedrms ( 21.9 x 14,8 & 15 x 13,9 ) with two baths. Oak wood floors in majority of home, plus tile and LVP Flrs. The massive Deck overlooks an amazing , PRIVATE cleared yard , surrounded by WOODS & backed by a STREAM , Has a long paved/ cement drive that circles down to 40 xx 30 PARKING Pad. On well & Septic so NO city water and sewer bills! Denard St is a private street with No recorded Road Maintenance Agreement. However, neighbors recently jointly paid for street to be PAVED. May need inside loan or cash which loan will not require a recorded road maintenance agreement. Please check with Lender to see if Road Maintenance Agreement will be needed BEFORE Booking Appointment! Denard is off Williamsboro St/Hwy 158 & across from Maluli Drive. It has easy access to town and I-85 !
/u.realgeeks.media/raleighrealestatesearch/HoffmanRealty_Logo_V1_Primary.png)
Additional Information
- Style
- Ranch
- Foundation
- Brick/Mortar, Permanent
- Interior Features
- Bookcases, Ceiling Fans, Entrance Foyer, High Speed Internet, Kitchen Island, Open Floor Plan, Pantry, Primary Downstairs, Walk-In Closet(s), Separate Shower, Bathtub/Shower Combination, Walk-In Shower, Smooth Ceilings
- Exterior Features
- Garden, Private Yard, Rain Gutters
- Elementary School
- Granville - C G Credle Elementary
- Middle School
- Granville - Northern Granville Middle
- High School
- Granville - J F Webb High
- Utilities
- Cable Available, Electricity Available, Phone Available, Propane, Water Available, Septic
- Water
- Well
- Flooring
- Carpet, Hardwood, Vinyl, Tile, Vinyl, Wood
- Roof
- Shingle
- Heating
- Central, Forced Air, Propane
- Vegetation
- Partially Wooded
Mortgage Calculator
Listings provided courtesy of Triangle MLS, Inc. of NC, Internet Data Exchange Database. Information deemed reliable but not guaranteed. © 2026 Triangle MLS, Inc. of North Carolina. Data last updated .