1031 Cuthbert Ln, Durham, NC 27703
- $615,000
- 3
- BD
- 3
- BA
- 2,266
- SqFt





Seller Representative Compass -- Raleigh
- List Price
- $615,000
- Price Change
- ▼ $15,000 1782079025
- Status
- ACTIVE
- MLS#
- 10162493
- Bedrooms
- 3
- Bathrooms
- 3
- Full-baths
- 3
- Living Area
- 2,266
- Lot Size
- 7,405
- Subdivision
- Creekside At Bethpage
- Year Built
- 2017
- Acres
- 0.17
Property Description
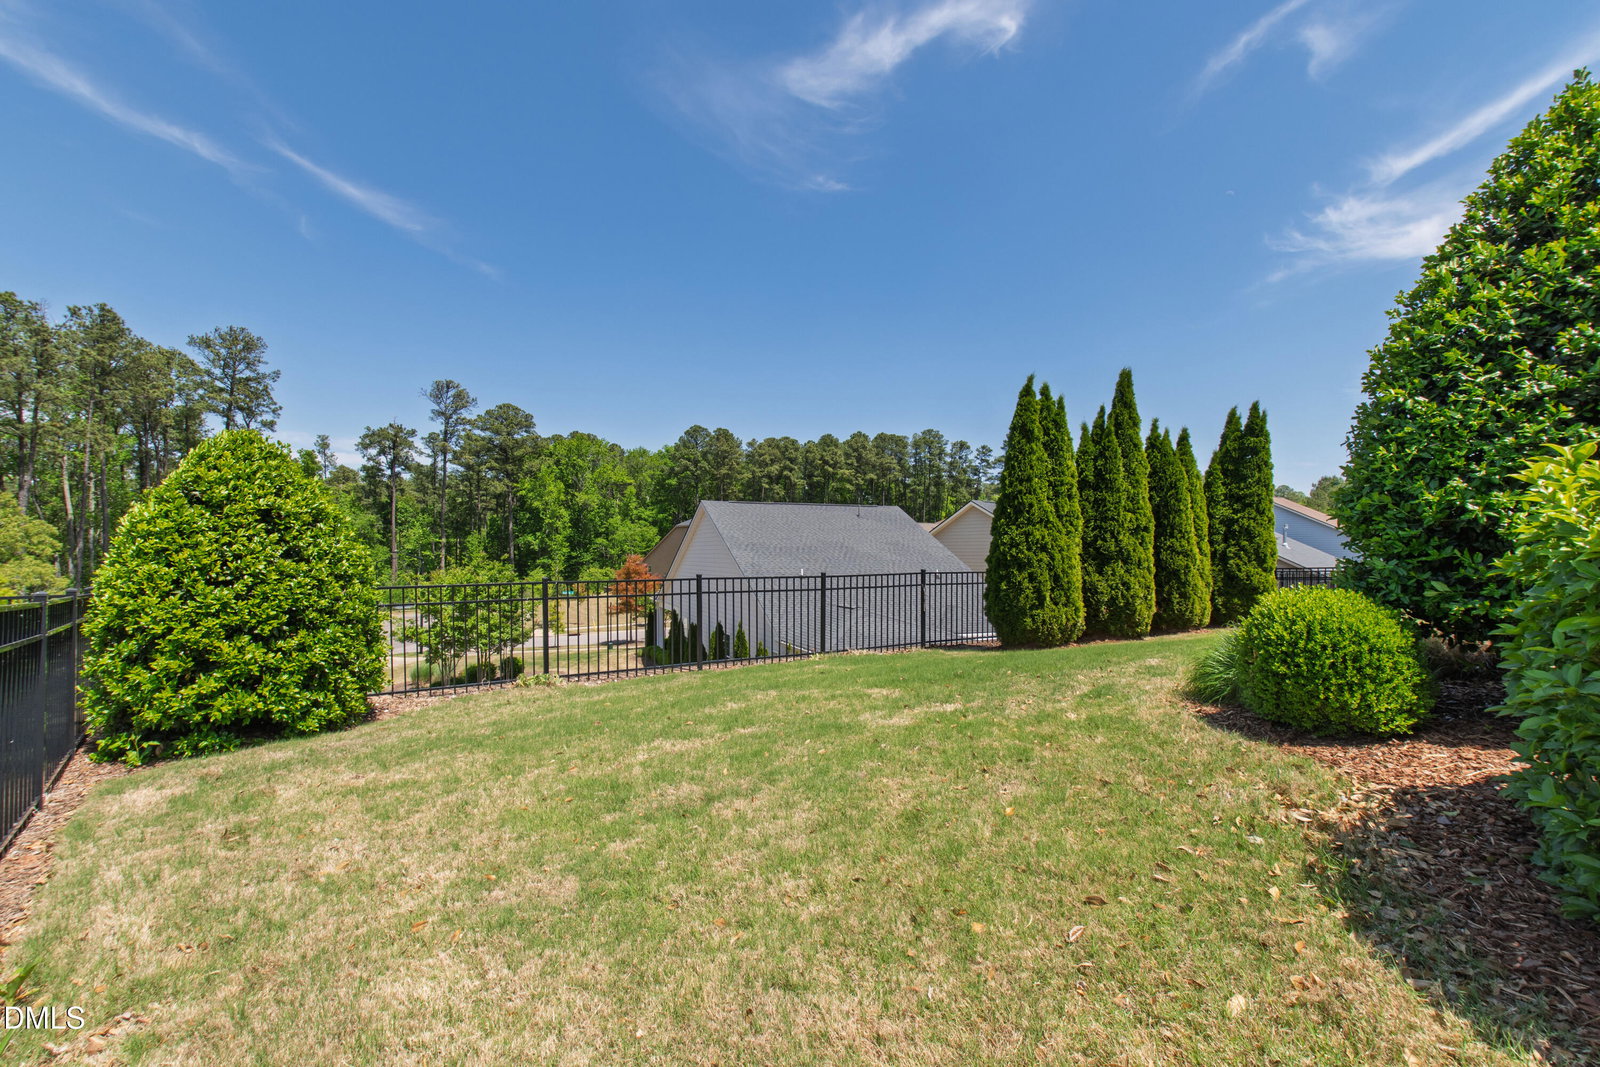
This one holds its value on design alone. Set within Creekside at Bethpage, an award-winning active adult community in Durham, 1031 Cuthbert Lane offers 2,266 square feet of refined, low-maintenance living across three bedrooms and three full baths, arranged for both comfort and privacy. Hardwood floors and abundant natural light define the main living areas, where a sunroom sits at the heart of the home, opening to a private patio and fenced yard in a seamless indoor-outdoor connection. The kitchen delivers granite countertops, a tile backsplash, stainless steel appliances, a spacious pantry, and a center island with breakfast bar seating. The primary suite is anchored by a bay window and tray ceiling, with a glass-enclosed tile shower, double vanity, and a generous walk-in closet. A second bedroom and full bath sit on the opposite side of the main level for guest privacy, and main level laundry plus a two-car garage with additional storage complete the everyday essentials. Upstairs, a private third bedroom with its own full bath and additional storage serves as a versatile home office, guest suite, or flex room. Creekside at Bethpage brings walking trails, a clubhouse, and fitness facilities to the community, with convenient access to Chapel Hill, Raleigh, and Research Triangle Park, along with nearby shopping, dining, and medical centers. A home this considered, in a community this admired, is rarely available. For the buyer who has been watching, this is the one.
/u.realgeeks.media/raleighrealestatesearch/HoffmanRealty_Logo_V1_Primary.png)
Additional Information
- Hoa Fee Includes
- Maintenance Grounds
- Style
- Craftsman, Traditional, Transitional
- Foundation
- Concrete Perimeter, Slab
- Interior Features
- Breakfast Area, Ceiling Fans, Chandelier, Crown Molding, Double Vanity, Entrance Foyer, Eat-In Kitchen, Kitchen Island, Open Floor Plan, Primary Downstairs, Recessed Lighting, Storage, Stone Counters, Tray Ceiling(s), Walk-In Closet(s), Smooth Ceilings
- Exterior Features
- Lighting, Private Entrance, Private Yard, Rain Gutters, Fenced Yard
- Elementary School
- Durham - Parkwood Elementary
- Middle School
- Durham - Lowes Grove Middle
- High School
- Durham - Hillside High
- Garage Spaces
- 2
- Water
- Public
- Flooring
- Carpet, Hardwood, Tile, Wood
- Roof
- Shingle
- Heating
- Forced Air, Natural Gas
Mortgage Calculator
Listings provided courtesy of Triangle MLS, Inc. of NC, Internet Data Exchange Database. Information deemed reliable but not guaranteed. © 2026 Triangle MLS, Inc. of North Carolina. Data last updated .