1500 Favorwood Ct, Raleigh, NC 27615
- $2,410,000
- 5
- BD
- 6
- BA
- 5,654
- SqFt





Seller Representative THE REAL ESTATE STUDIO LLC
Buyer Representative
- Sold Price
- $2,410,000
- List Price
- $2,500,000
- Closing Date
- May 29, 2026
- Status
- CLOSED
- MLS#
- 10160673
- Bedrooms
- 5
- Bathrooms
- 6
- Full-baths
- 5
- Half-baths
- 1
- Living Area
- 5,654
- Lot Size
- 25,700
- Subdivision
- North Ridge
- Year Built
- 2025
- Acres
- 0.59
Property Description
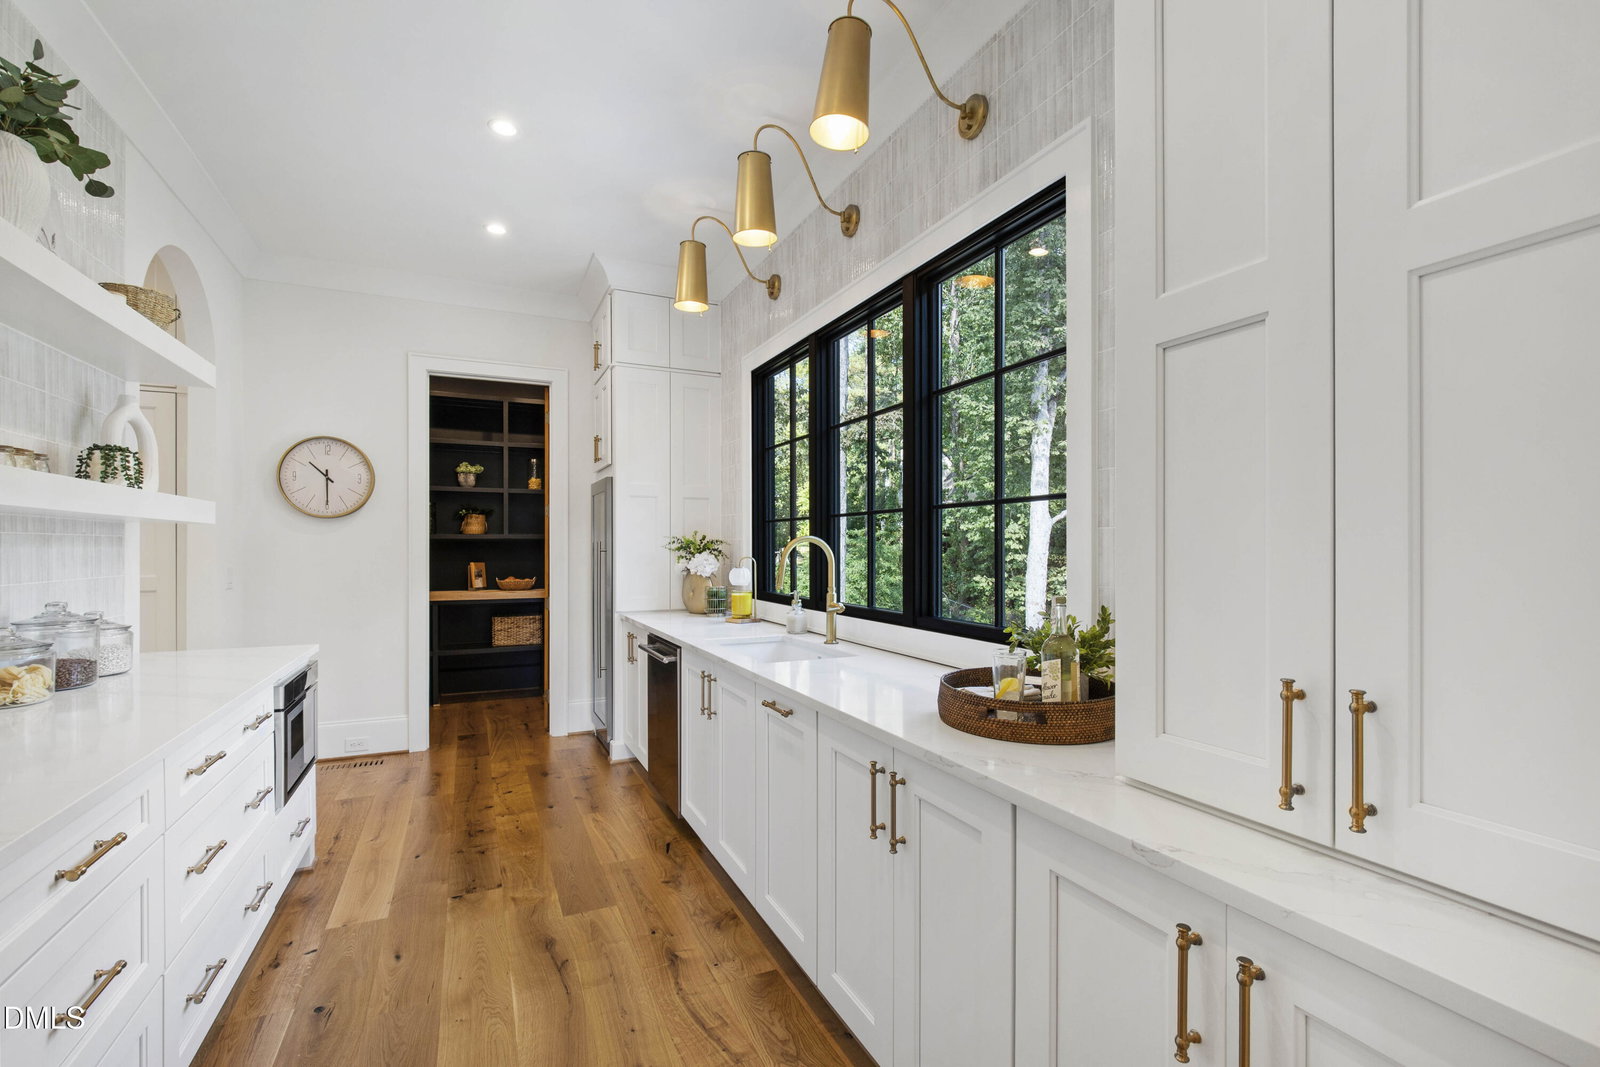
Over 5600sqft of Finished Space! Lot WILL hold a 3rd car future detached garage AND POOL READY! Full Finished Basement in Culdesac w/NO HOA! PreWired for Future Elevator and Exterior Cameras!! InCeiling Speakers, Wide Plank Site Finished Hwds, Cove Crown, 2 Tankless Water Heaters & Electric Car Charger! Dramatic Arched Openings ThruOut! Garage Doors w/Side Mount Opener & High Lift Track! Kitchen w/Thermador Appliance Package Incl 48'' Double Oven Freestanding Gas Range w/Griddle, Paneled DW, Paneled BuiltIn Fridge/Freezer! 10' Island w/Furniture Legs, Hidden Storage, Pots/Pan Drawers, Seating on 3 Sides & Designer Pendants! Range Wall w/Flared Cabinet Hood, Pot Filler, BuiltIn Spice PullOuts, Calacatta Quartz Top w/Riser, Display Shelf & Sconce Lights! Fridge Wall w/Farm Sink w/Windows & Designer Lighting Above, Glass Display Cabinets w/Lighting & BuiltIn Trash! Scullery w/2nd Thermador DW, Full Size Wine Fridge, Drawer Micro & Full Size Fridge Opening! Pull Out Shelving, Tons of Drawers, BuiltIn Trash, Fluted Tile Backsplash, Quartz Countertops & Floating Shelves! 2nd Sink w/Triple Window Above & Designer Sconces! WlkIn Pantry w/Stained Mirrored Door & Custom Shelving! Family Room w/Massive Stone Fireplace, Stained Custom Oak BuiltIns w/Sconce Lighting, Floor2Ceiling Glass Wine Display & Folding Slider w/BuiltIn Door to Rear Porch! Rear Porch w/Trex Decking, Iron Railings, Electronic Phantom Screen, Heater & Large Fireplace w/Herringbone Brick Design! WlkOut to Grilling Deck w/Steps to Ground Level!
/u.realgeeks.media/raleighrealestatesearch/HoffmanRealty_Logo_V1_Primary.png)
Additional Information
- Style
- Traditional, Transitional
- Foundation
- Permanent
- Interior Features
- Bar, Breakfast Area, Beamed Ceilings, Bookcases, Vaulted/Cathedral Ceilings, Ceiling Fans, Chandelier, Crown Molding, Double Vanity, Entrance Foyer, Eat-In Kitchen, Elevator, High Ceilings, In-Law Arrangement, Kitchen Island, Low Flow Plumbing Fixtures, Natural Woodwork, Open Floor Plan, Pantry, Primary Downstairs, Recessed Lighting, Smart Thermostat, Soaking Tub, Speakers, Storage, Tray Ceiling(s), Vaulted/Cathedral Ceilings, Bar-Wet, Walk-In Closet(s), Wired for Data, Wired Audio, Dining Combo, Butler Pantry, Separate Shower, Bathtub/Shower Combination, Walk-In Shower, Water Closets, Quartz/Quartzite Counters, Smooth Ceilings
- Accessibility Features
- Adaptable For Elevator, Smart Technology, Visitable, Visitor Bathroom, Level Flooring
- Exterior Features
- Lighting, Private Yard, Rain Gutters, Smart Lock(s)
- Elementary School
- Wake - North Ridge
- Middle School
- Wake - West Millbrook
- High School
- Wake - Millbrook
- Utilities
- Cable Available, Electricity Available, Natural Gas Available, Phone Available, Sewer Connected, Water Available
- New Construction
- Yes
- Garage Spaces
- 2
- Water
- Public
- Basement
- Daylight, Exterior Entry, Finished, Full, Interior Entry, Storage Space, Walkout, Heated
- Flooring
- Carpet, Hardwood, Tile
- Roof
- Metal, Architectural
- Heating
- Central, Fireplace, Forced Air, Heat Pump, Natural Gas, Zoned
Mortgage Calculator
Listings provided courtesy of Triangle MLS, Inc. of NC, Internet Data Exchange Database. Information deemed reliable but not guaranteed. © 2026 Triangle MLS, Inc. of North Carolina. Data last updated .