1604 Crescent Dr, Henderson, NC 27536
- $309,900
- 4
- BD
- 3
- BA
- 2,240
- SqFt





Seller Representative Coldwell Banker Advantage
- List Price
- $309,900
- Price Change
- ▼ $15,000 1786732719
- Status
- ACTIVE
- MLS#
- 10160522
- Bedrooms
- 4
- Bathrooms
- 3
- Full-baths
- 2
- Half-baths
- 1
- Living Area
- 2,240
- Lot Size
- 24,829
- Subdivision
- Willie P Peace
- Year Built
- 1965
- Acres
- 0.57
Property Description
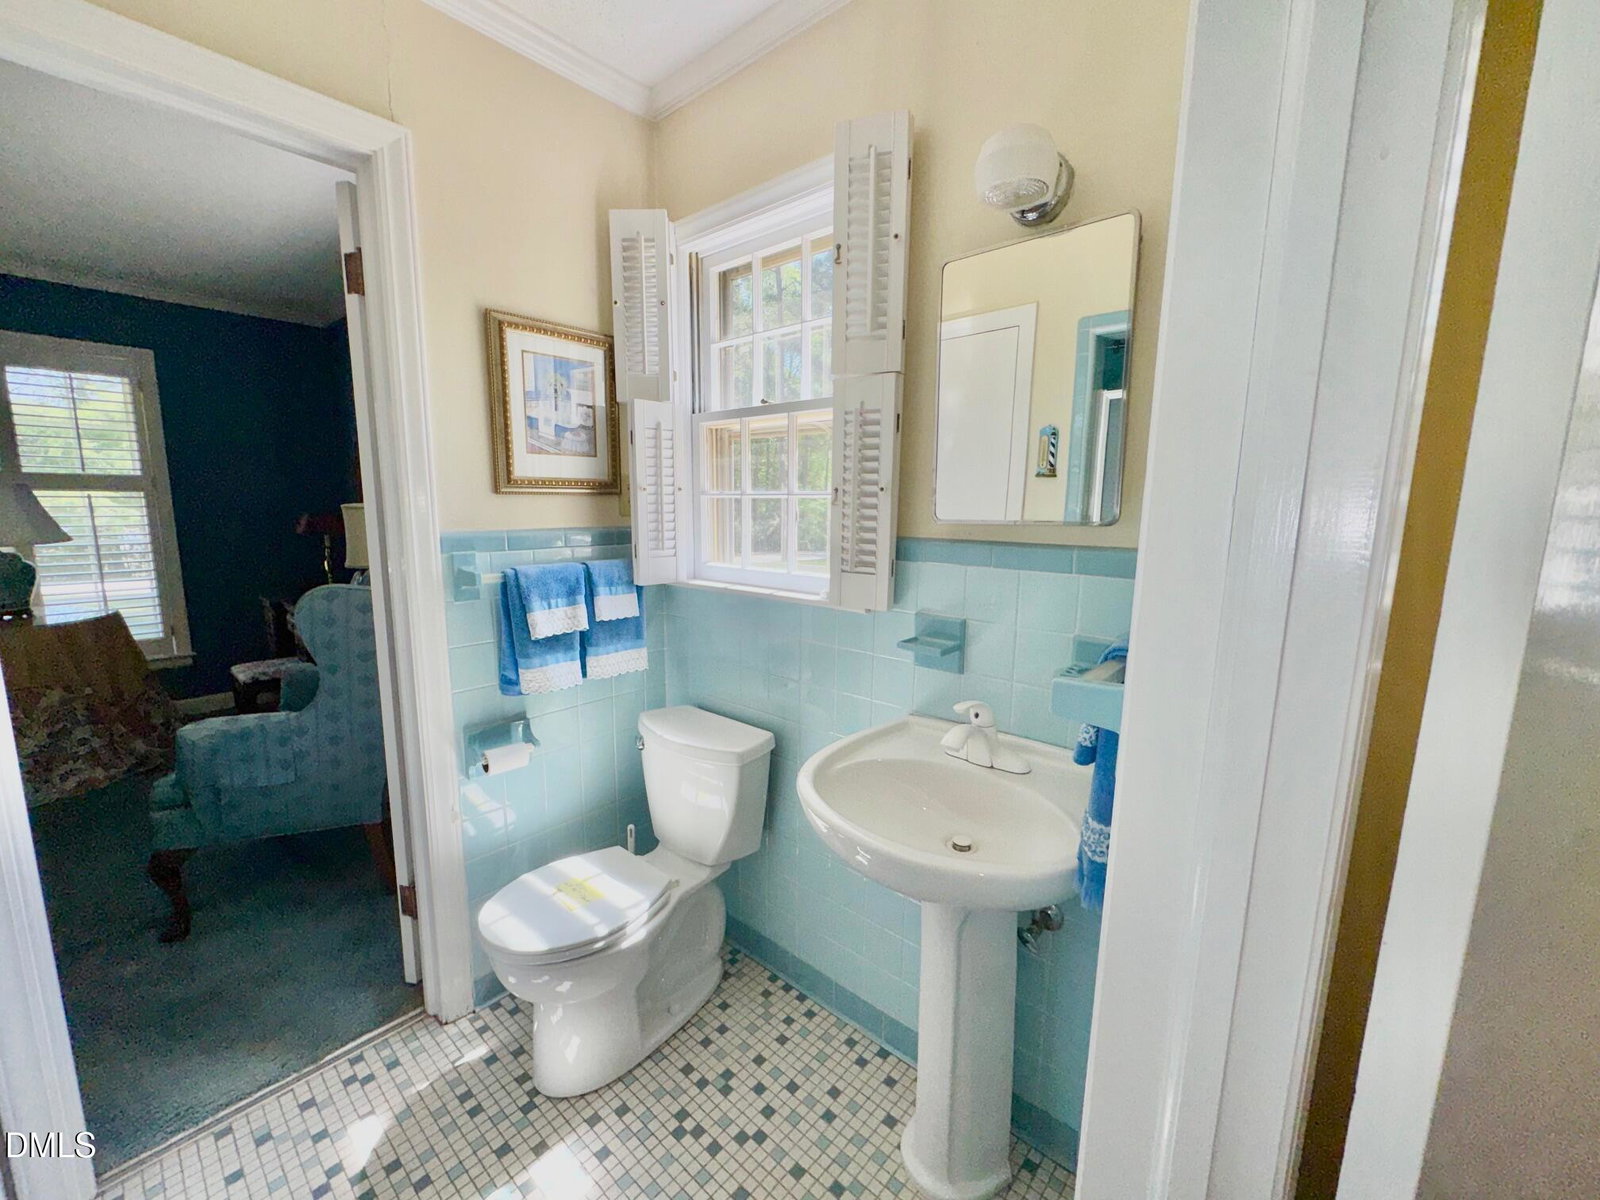
NEW PRICE-$309,900! MAJOR 2026 improvements include NEW heating and cooling systems, plus extensive exterior painting including siding, windows, and trim. Situated on a spacious corner lot in West Henderson, this well-maintained 4-bedroom, 2.5- bath home offers comfortable single-level living. Highlights of the interior include new HVAC and Heating systems installed in January 2026, extensive hardwood flooring, plantation shutters throughout, and 2 fireplaces, adding significant warmth and character. The family room features a built-in desk area with bookcase shelving, perfect for work, study, or organization. Generously sized rooms provide flexibility for everyday living or entertaining, with abundant natural light. The property has been thoughtfully updated while preserving its original charm. The attached, two-car garage offers everyday convenience while the detached accessory building is ideal for storage, gardening or hobby use. A well-manicured lawn, mature trees, and established landscaping enhance the home's curb appeal. Conveniently located near schools, shopping, dining, and major routes, this property combines space, privacy, and accessibility in one of West Henderson's most sought-after areas. KEY THINGS TO KNOW: ; New HVAC and Heating Systems-January, 2026  4 Spacious Bedrooms, Extensive hardwood flooring, and plantation shutters throughout; Family room with fireplace includes built-in desk area with shelving; Separate Laundry room with generous cabinetry and counter space; Two-car garage, detached accessory building, and landscaped yard with mature trees, All exterior trim and windows painted 7/2026
/u.realgeeks.media/raleighrealestatesearch/HoffmanRealty_Logo_V1_Primary.png)
Additional Information
- Style
- Colonial, Ranch
- Foundation
- Brick/Mortar, Raised
- Interior Features
- Ceiling Fans, Chandelier, Crown Molding, Laminate Counters, Dining Combo, Smooth Ceilings
- Exterior Features
- Private Yard, Rain Gutters, Storage
- Elementary School
- Vance - E M Rollins Elementary School
- Middle School
- Vance County Schools
- High School
- Vance County Schools
- Utilities
- Cable Available, Electricity Available, Natural Gas Available, Sewer Connected, Water Available
- Garage Spaces
- 2
- Water
- Public
- Flooring
- Carpet, Tile, Hardwood, Parquet, Tile, Vinyl, Wood
- Roof
- Asphalt, Shingle
- Heating
- Baseboard, Forced Air, Natural Gas, Radiant
- Vegetation
- Cleared, Grassed
Mortgage Calculator
Listings provided courtesy of Triangle MLS, Inc. of NC, Internet Data Exchange Database. Information deemed reliable but not guaranteed. © 2026 Triangle MLS, Inc. of North Carolina. Data last updated .