813 Glenwood Ave, Raleigh, NC 27605
- $1,200,000
- 4
- BD
- 3
- BA
- 2,642
- SqFt





Seller Representative Berkshire Hathaway HomeService
Buyer Representative
- Sold Price
- $1,200,000
- List Price
- $1,200,000
- Closing Date
- May 12, 2026
- Status
- CLOSED
- MLS#
- 10159159
- Bedrooms
- 4
- Bathrooms
- 3
- Full-baths
- 2
- Half-baths
- 1
- Living Area
- 2,642
- Lot Size
- 6,098
- Subdivision
- Glenwood
- Neighborhood
- Glenwood Brooklyn
- Year Built
- 2014
- Acres
- 0.14
Property Description
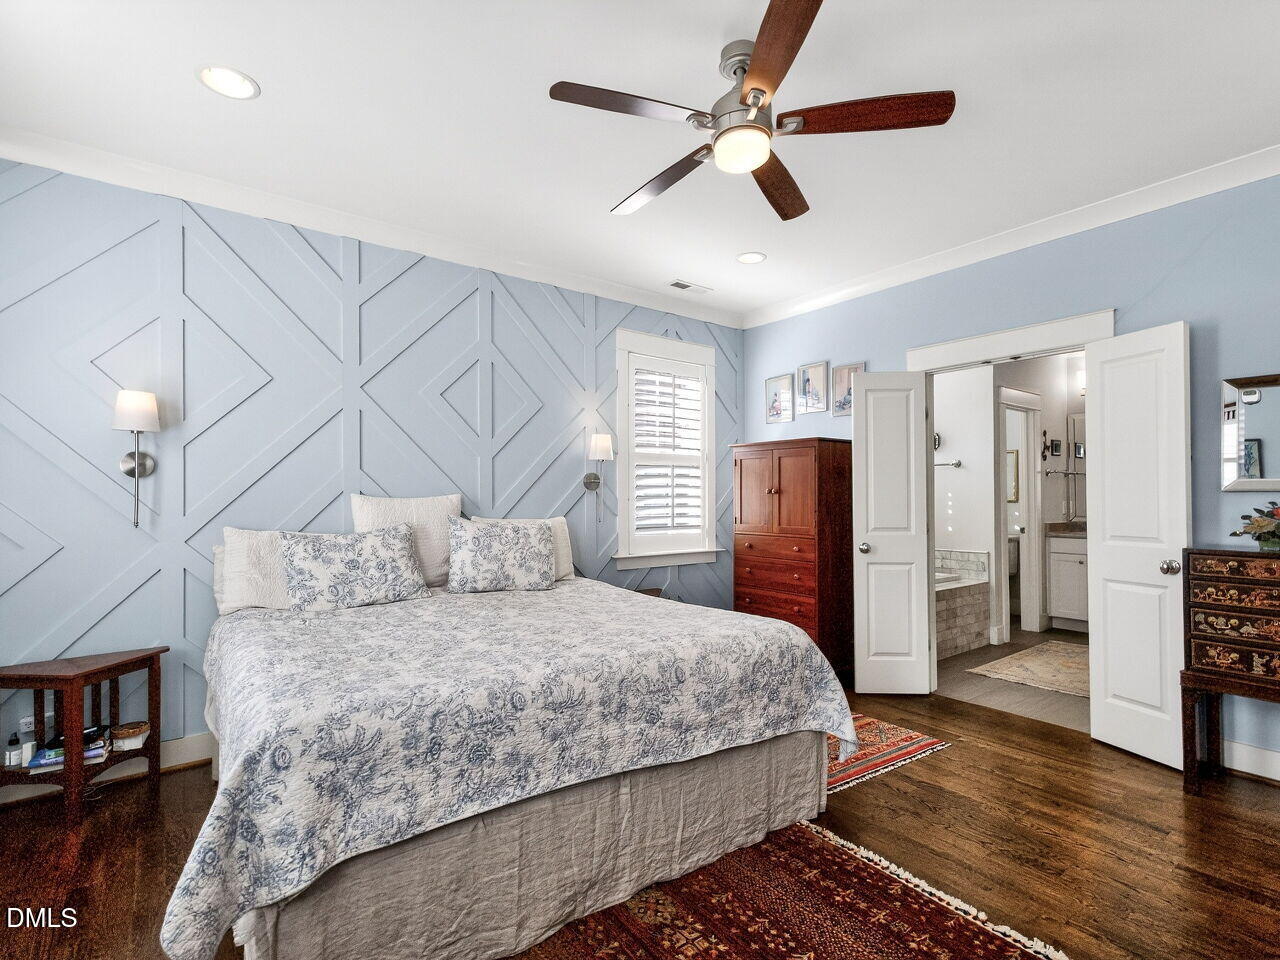
IT WAS THE BEST OF TIMES and still is for those seeking a harmonious blend of timeless character and modern comfort, nestled within the cherished historic district of Glenwood Brooklyn, capturing the enduring charm of a bygone era while delivering the conveniences and efficiency of contemporary living in a beautifully landscaped, private and flowering garden setting with easy access from the alley that runs conveniently along the rear. This Craftsman-style home built by Legacy Custom Homes in 2014 offering the best of both worlds and in a location second to none with easy access and within walking distance of Downtown Raleigh, The Village District, and Five Points, offering limitless opportunities for dining, shopping, galleries, libraries, schools, museums, historic landmarks, parks and more! Thoughtfully designed, impeccably maintained, and updated as needed, this home features inviting entry, rich architectural details, in a traditional open concept and modern amenities throughout. Inside, enjoy an open-concept floor plan, high ceilings, custom finishes, beautiful hardwood floors and abundant natural light. The gourmet kitchen with quartz countertops with all JennAir appliances flows seamlessly into spacious living and dining areas--perfect for entertaining and daily enjoyment. The Primary offers a private retreat with large luxurious bath and walk-in closet. Equally exciting is the unfinished second floor walk-in floored attic above the garage featuring numerous windows and convenient access to existing plumbing for ease in creating finished possibilities for bedroom/bath, office, bonus room or used ''as is'', fantastic walk-in floored storage. Enjoy this home from within as well as in the out-of-doors in its court yard like setting with it's charming screened porch, pet friendly fenced-in yard, flagstone patio, raised beds for veggies and/or cutting flowers. THIS ONE CHECKS ALL THE BOXES-DON'T BLINK OR YOU'LL MISS IT!
/u.realgeeks.media/raleighrealestatesearch/HoffmanRealty_Logo_V1_Primary.png)
Additional Information
- Style
- Craftsman, Traditional
- Foundation
- Crawl Space
- Interior Features
- Bookcases, Ceiling Fans, Chandelier, Crown Molding, Entrance Foyer, Eat-In Kitchen, High Ceilings, Kitchen Island, Open Floor Plan, Pantry, Recessed Lighting, Storage, Walk-In Closet(s), Separate Shower, Walk-In Shower, Quartz/Quartzite Counters, Smooth Ceilings
- Exterior Features
- Garden, Lighting, Private Yard, Fenced Yard
- Elementary School
- Wake - Wiley
- Middle School
- Wake - Oberlin
- High School
- Wake - Broughton
- Utilities
- Cable Available, Electricity Available, Natural Gas Available, Sewer Available, Water Available
- Garage Spaces
- 2
- Water
- Public
- Flooring
- Carpet, Tile, Wood
- Roof
- Shingle
- Heating
- Forced Air, Natural Gas
- Vegetation
- Grassed, Other
Mortgage Calculator
Listings provided courtesy of Triangle MLS, Inc. of NC, Internet Data Exchange Database. Information deemed reliable but not guaranteed. © 2026 Triangle MLS, Inc. of North Carolina. Data last updated .