115 Running Bear Dr, Louisburg, NC 27549
- $369,900
- 2
- BD
- 2
- BA
- 1,257
- SqFt





Seller Representative Century 21 Folks Properties
- List Price
- $369,900
- Price Change
- ▼ $5,000 1786732719
- Status
- ACTIVE
- MLS#
- 10159061
- Bedrooms
- 2
- Bathrooms
- 2
- Full-baths
- 2
- Living Area
- 1,257
- Lot Size
- 29,621
- Subdivision
- Lake Royale
- Year Built
- 2015
- Acres
- 0.68
Property Description
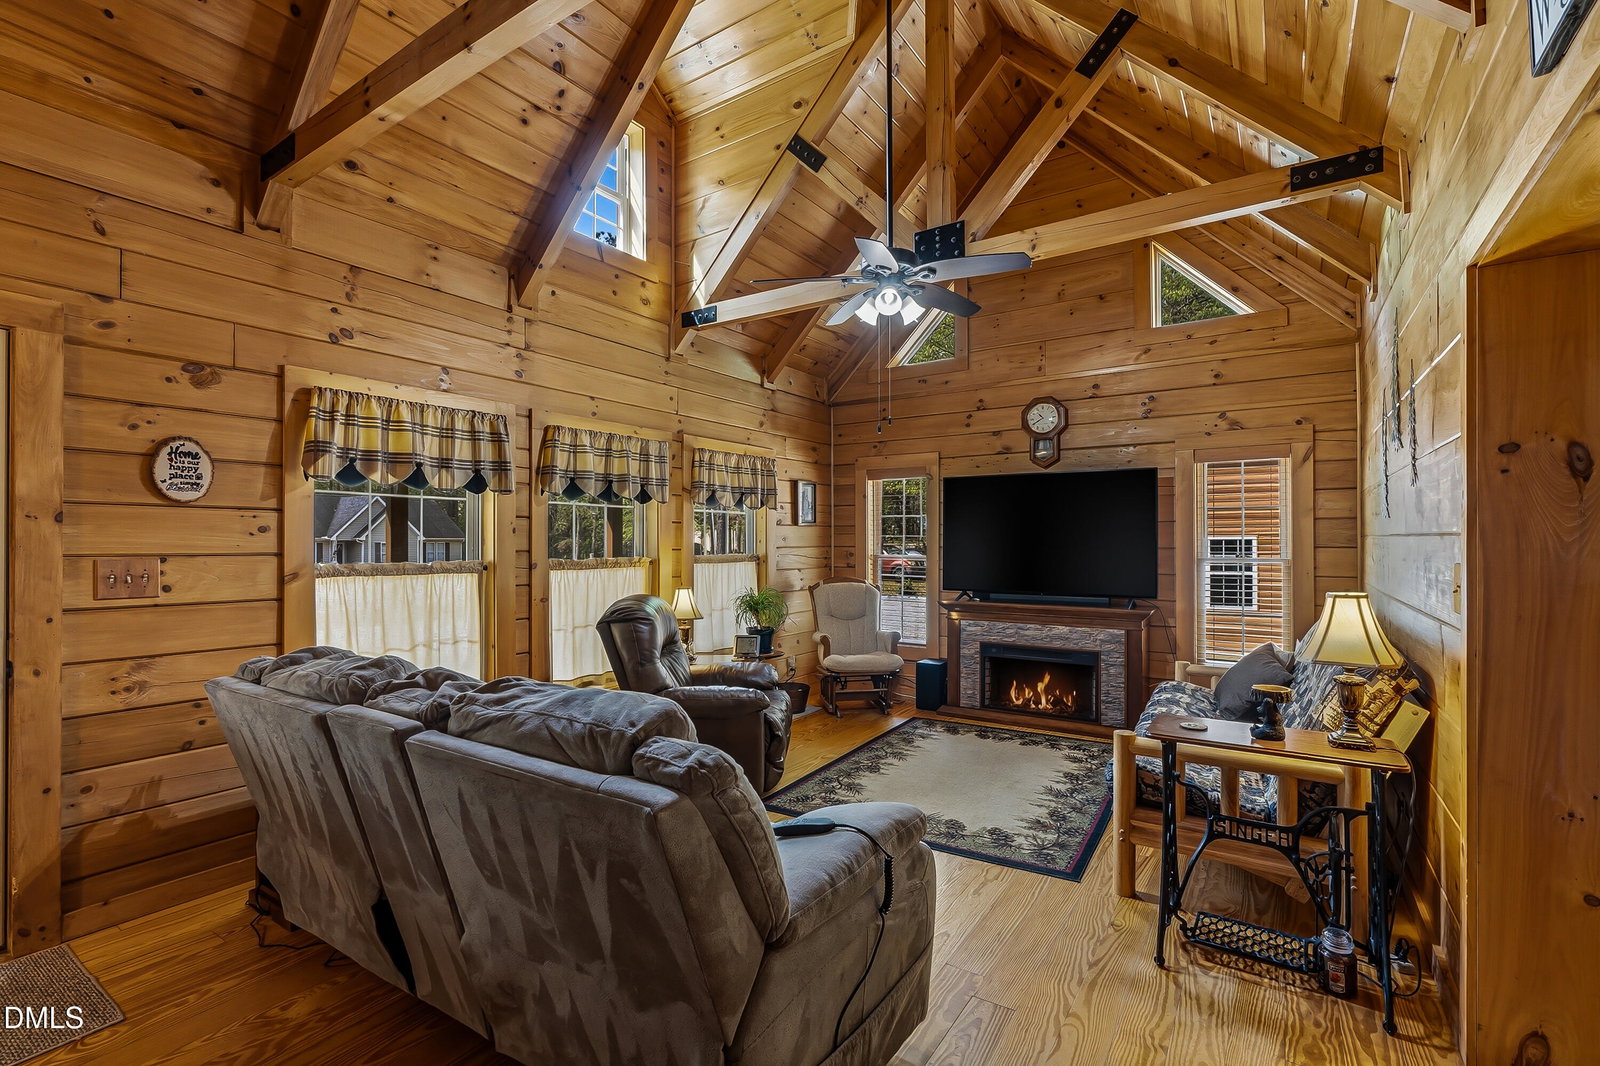
PRICE IMPROVEMENT $369,900! Welcome to a home that truly stands apart, featuring a beautiful all-pine interior, soaring vaulted ceilings, an open floor plan, and an inviting electric fireplace in the living room. The spacious loft overlooking the great room offers flexible space for a home office, guest area, media room, or quiet retreat. The kitchen provides plenty of workspace and a large pantry, while the private primary suite includes an ensuite bath and convenient in-suite laundry, with washer and dryer conveying. Enjoy peaceful mornings on the expansive Trex front porch and relaxing evenings on the screened rear deck. Finished flex space above the garage adds even more possibilities, and the 10x20 workshop shed is perfect for hobbies, projects, or extra storage. Beyond the home, enjoy everything the Lake Royale community has to offer, including a private 345-acre lake for boating, fishing, swimming, and kayaking, plus beaches, tennis, pickleball, clubhouse amenities, year-round activities, and two memberships to The River Golf Course per household. If you're looking for something with character, flexibility, and a lifestyle that's anything but cookie-cutter, this one is worth experiencing for yourself!
/u.realgeeks.media/raleighrealestatesearch/HoffmanRealty_Logo_V1_Primary.png)
Additional Information
- Hoa Fee Includes
- Security, Snow Removal, Road Maintenance
- Style
- Log, Rustic
- Foundation
- Concrete Perimeter, Crawl Space
- Interior Features
- Breakfast Area, Beamed Ceilings, Vaulted/Cathedral Ceilings, Ceiling Fans, Double Vanity, High Ceilings, Kitchen Island, Open Floor Plan, Recessed Lighting, Vaulted/Cathedral Ceilings
- Exterior Features
- Barbecue, Fire Pit, Outdoor Grill, Private Yard, Rain Gutters, Storage
- Elementary School
- Franklin - Edward Best Elementary
- Middle School
- Franklin - Bunn Middle
- High School
- Franklin - Bunn High
- Utilities
- Cable Available, Electricity Available, Water Available, Septic
- Garage Spaces
- 1
- Water
- Public
- Flooring
- Concrete, Hardwood, Wood
- Roof
- Shingle
- Heating
- Electric, Heat Pump
Mortgage Calculator
Listings provided courtesy of Triangle MLS, Inc. of NC, Internet Data Exchange Database. Information deemed reliable but not guaranteed. © 2026 Triangle MLS, Inc. of North Carolina. Data last updated .