9278 Bear Run Ln, Middlesex, NC 27557
- $350,000
- 3
- BD
- 2
- BA
- 1,644
- SqFt





Seller Representative Compass -- Raleigh
- List Price
- $350,000
- Status
- ACTIVE
- MLS#
- 10157861
- Bedrooms
- 3
- Bathrooms
- 2
- Full-baths
- 2
- Living Area
- 1,644
- Lot Size
- 40,075
- Subdivision
- Beaver Creek
- Year Built
- 2025
- Acres
- 0.92
Property Description
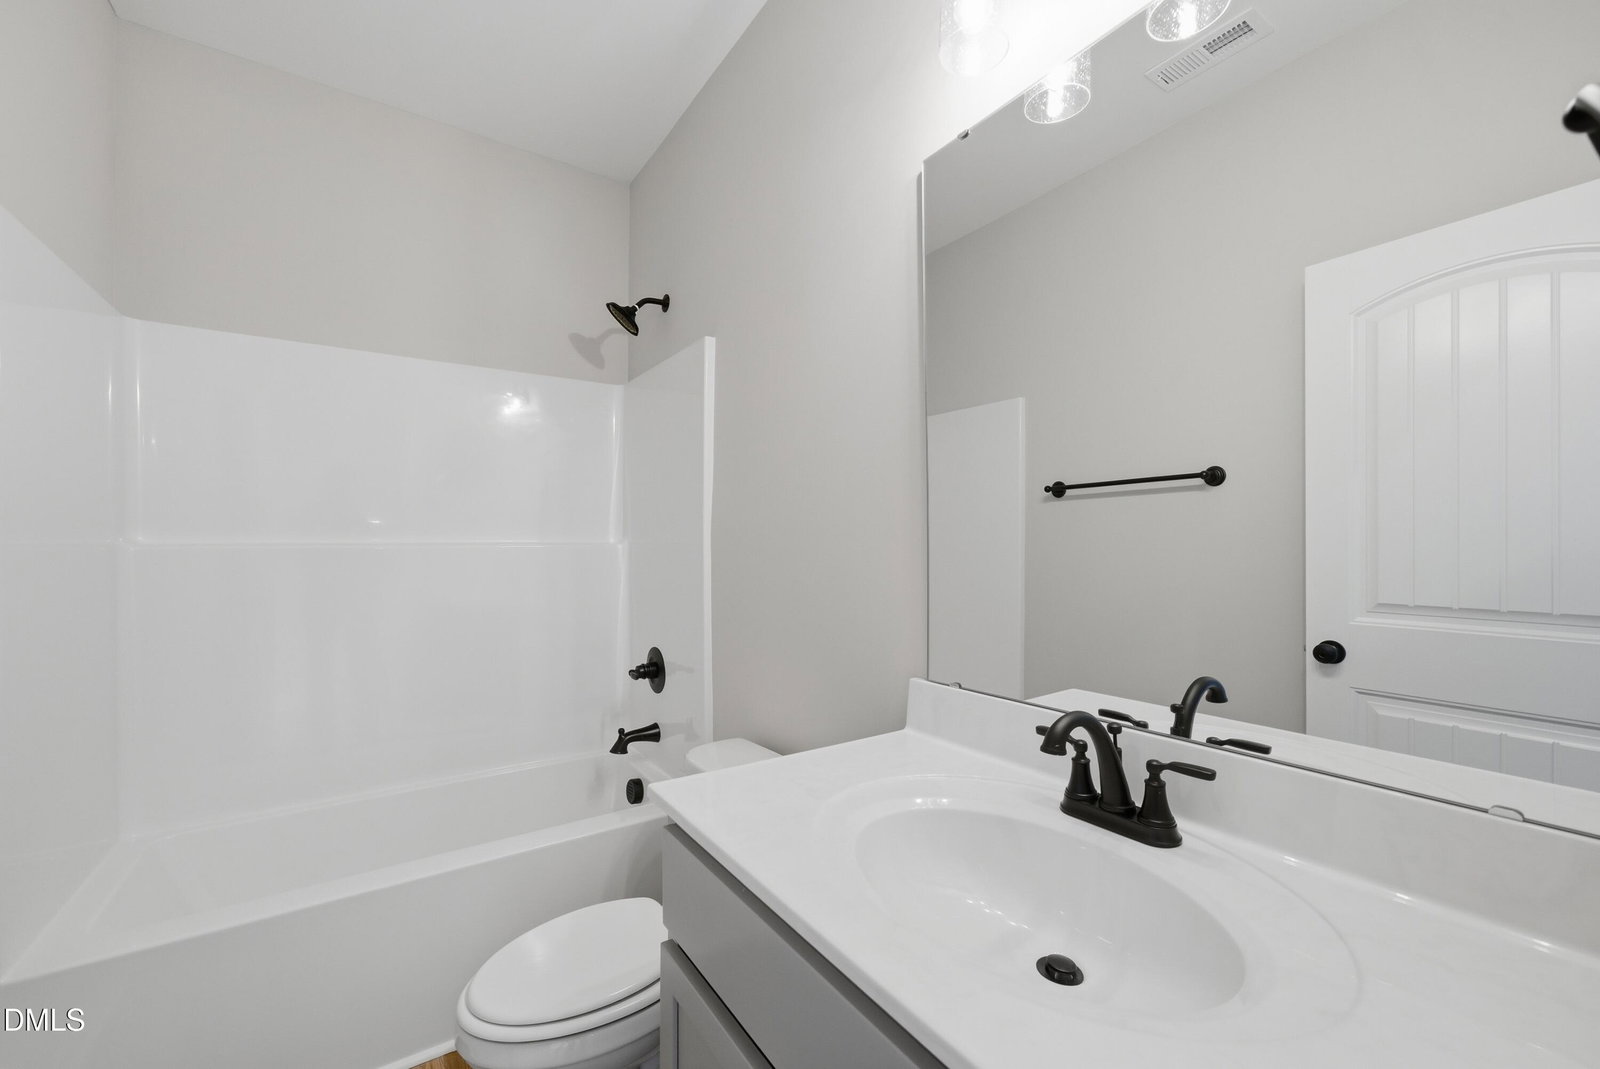
Move-in-ready single-family home on nearly an acre in Middlesex, offering simple sophistication, smart design, and space to grow. This thoughtful floor plan proves that you don't need excess square footage to live exceptionally. Set on a 0.92-acre homesite, 9278 Bear Run delivers a thoughtful layout, elevated features, and transformative outdoor potential. Inside, high ceilings and a clean, open flow create a bright and welcoming ambiance. At the heart, a chef's kitchen complete with a walk-in pantry, large island, SS appliances and durable vinyl flooring keeps things elegant & efficient. A separate dining room offers flexibility for formal hosting or friendly hangs. The main-level primary suite is designed for comfort, featuring a walk-in closet, double vanity, and tiled walk-in shower. Two additional bedrooms provide space for guests, work, or hobbies, all thoughtfully arranged for privacy and function. Outdoor living takes center stage, with a rocker-ready front porch and a screened-in back porch overlooking a spacious backyard. Whether you're planning quiet mornings, lively gatherings, or future upgrades like a pool or expanded patio, you have the space to make it happen. Stroll through a walkable community lit by street-lights and the kind of stars you can't see in the city! Or, venture to spend weekends at Flower Hill Nature Preserve or Five County Stadium, and enjoy the ease of essentials minutes from home. Plus, Wendell, Zebulon, and Raleigh all within reach. Complete with a commuter-friendly two-car garage, a whole-house water filtration, and quality craftsmanship throughout from a local build team, this designer ranch delivers leisure-fueled living. Listing photos contain virtually staged photos.
/u.realgeeks.media/raleighrealestatesearch/HoffmanRealty_Logo_V1_Primary.png)
Additional Information
- Style
- Ranch, Transitional
- Foundation
- Brick/Mortar, Crawl Space
- Interior Features
- Ceiling Fans, Crown Molding, Double Vanity, Entrance Foyer, Granite Counters, Kitchen Island, Open Floor Plan, Pantry, Vaulted/Cathedral Ceilings, Dining Combo, Dining Combo, Shower Only, Bathtub/Shower Combination, Walk-In Shower, Water Closets, Smooth Ceilings
- Exterior Features
- Private Yard, Rain Gutters
- Elementary School
- Nash - Middlesex Elementary
- Middle School
- Nash - Southern Nash Middle
- High School
- Nash - Southern Nash High
- Utilities
- Electricity Available, Water Available, Septic
- New Construction
- Yes
- Garage Spaces
- 2
- Water
- Well
- Flooring
- Carpet, Vinyl
- Roof
- Shingle
- Heating
- Electric, Fireplace, Forced Air, Heat Pump
- Vegetation
- Grassed
Mortgage Calculator
Listings provided courtesy of Triangle MLS, Inc. of NC, Internet Data Exchange Database. Information deemed reliable but not guaranteed. © 2026 Triangle MLS, Inc. of North Carolina. Data last updated .