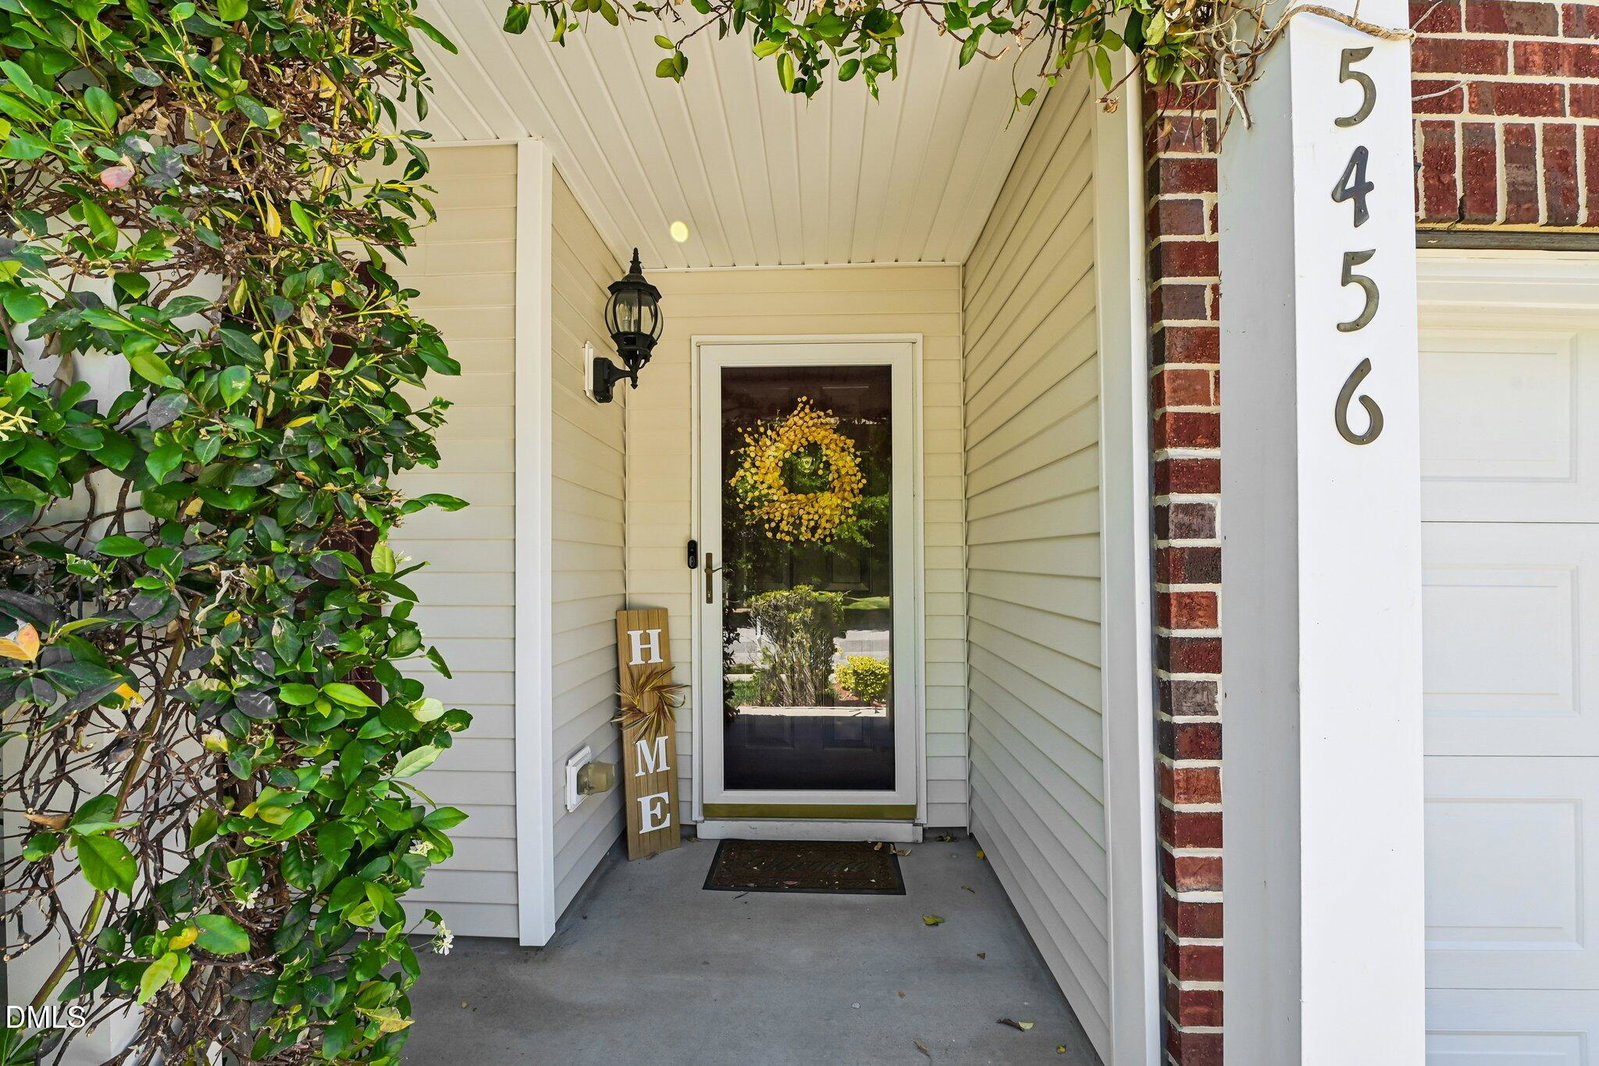
5456 Thunderidge Dr, Raleigh, NC 27610
- $399,900
- 3
- BD
- 3
- BA
- 2,957
- SqFt







Seller Representative Fathom Realty NC, LLC
- List Price
- $399,900
- Price Change
- ▼ $15,100 1787520262
- Status
- ACTIVE
- MLS#
- 10157674
- Bedrooms
- 3
- Bathrooms
- 3
- Full-baths
- 2
- Half-baths
- 1
- Living Area
- 2,957
- Lot Size
- 7,405
- Subdivision
- Summer Place
- Year Built
- 2004
- Acres
- 0.17
Property Description
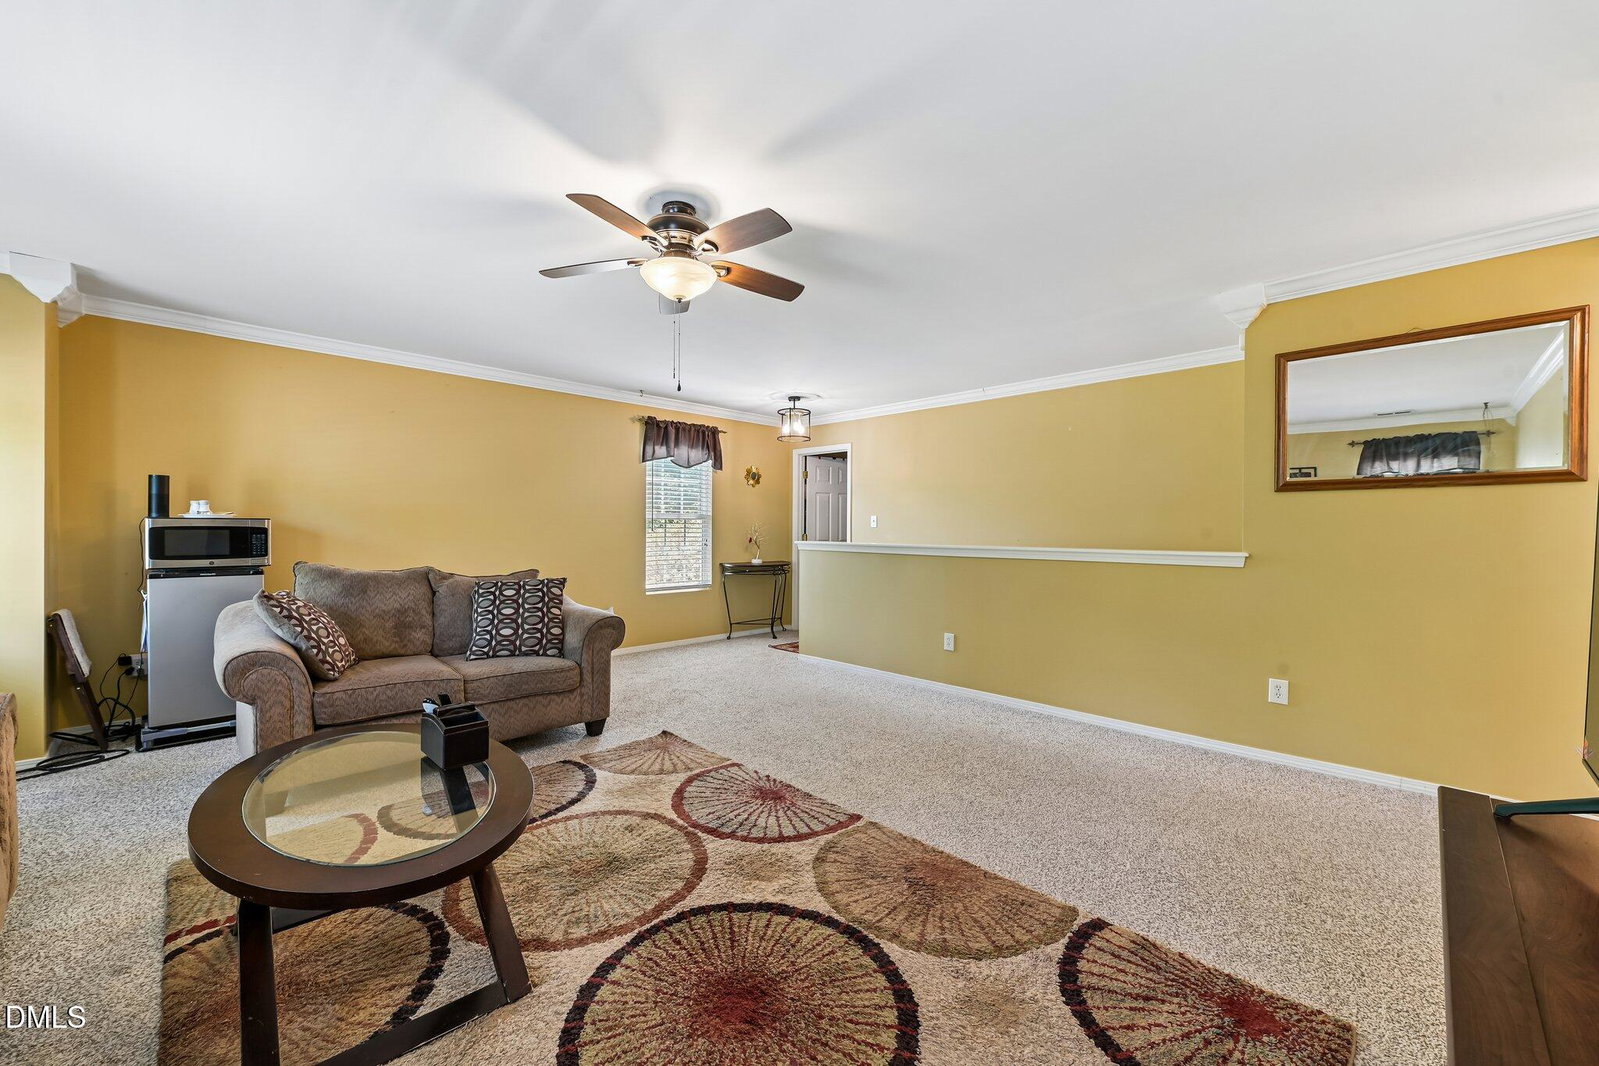
Welcome to 5456 Thunderidge Drive--where space, comfort, and convenience come together. This well-maintained home offers nearly 3,000 sq ft with multiple living areas, including a formal living room, dining room, and a spacious family room with a gas fireplace. The kitchen features an island, breakfast area, and select furnishings that convey. Upstairs, the oversized owner's suite includes cathedral ceilings, a walk-in closet, dual vanities, and a soaking tub. A versatile loft and large secondary bedrooms provide flexibility for work or guests. Enjoy a fenced backyard with an extended patio--perfect for entertaining or relaxing. Convenient to Downtown Raleigh, I-440, I-540, and RTP. Roof replaced in 2019 and tankless water heater installed. Don't miss this opportunity!
/u.realgeeks.media/raleighrealestatesearch/HoffmanRealty_Logo_V1_Primary.png)
Additional Information
- Style
- Traditional, Transitional
- Foundation
- Concrete Perimeter, Crawl Space
- Interior Features
- Breakfast Area, Vaulted/Cathedral Ceilings, Ceiling Fans, Chandelier, Crown Molding, Double Vanity, Granite Counters, High Ceilings, Kitchen Island, Open Floor Plan, Pantry, Soaking Tub, Stone Counters, Vaulted/Cathedral Ceilings, Walk-In Closet(s), Separate Shower, Bathtub/Shower Combination, Walk-In Shower, Smooth Ceilings
- Exterior Features
- Awning(s), Barbecue, Gas Grill, Outdoor Grill, Private Yard, Rain Gutters, Fenced Yard
- Elementary School
- Wake - Rogers Lane Elementary School
- Middle School
- Wake - River Bend Middle School
- High School
- Wake - Southeast Raleigh High
- Utilities
- Electricity Available, Sewer Connected, Water Available
- Garage Spaces
- 2
- Water
- Public
- Flooring
- Carpet, Hardwood, Tile, Wood
- Roof
- Shingle, Other
- Heating
- Baseboard, Forced Air, Radiant
Mortgage Calculator
Listings provided courtesy of Triangle MLS, Inc. of NC, Internet Data Exchange Database. Information deemed reliable but not guaranteed. © 2026 Triangle MLS, Inc. of North Carolina. Data last updated .