408 Pendennis Park Pl, Apex, NC 27523
- $1,470,000
- 5
- BD
- 5
- BA
- 4,489
- SqFt





Seller Representative Redfin Corporation
Buyer Representative
- Sold Price
- $1,470,000
- List Price
- $1,450,000
- Closing Date
- Jun 03, 2026
- Status
- CLOSED
- MLS#
- 10157352
- Bedrooms
- 5
- Bathrooms
- 5
- Full-baths
- 4
- Half-baths
- 1
- Living Area
- 4,489
- Lot Size
- 18,731
- Subdivision
- Lake Castleberry
- Year Built
- 2020
- Acres
- 0.43
Property Description
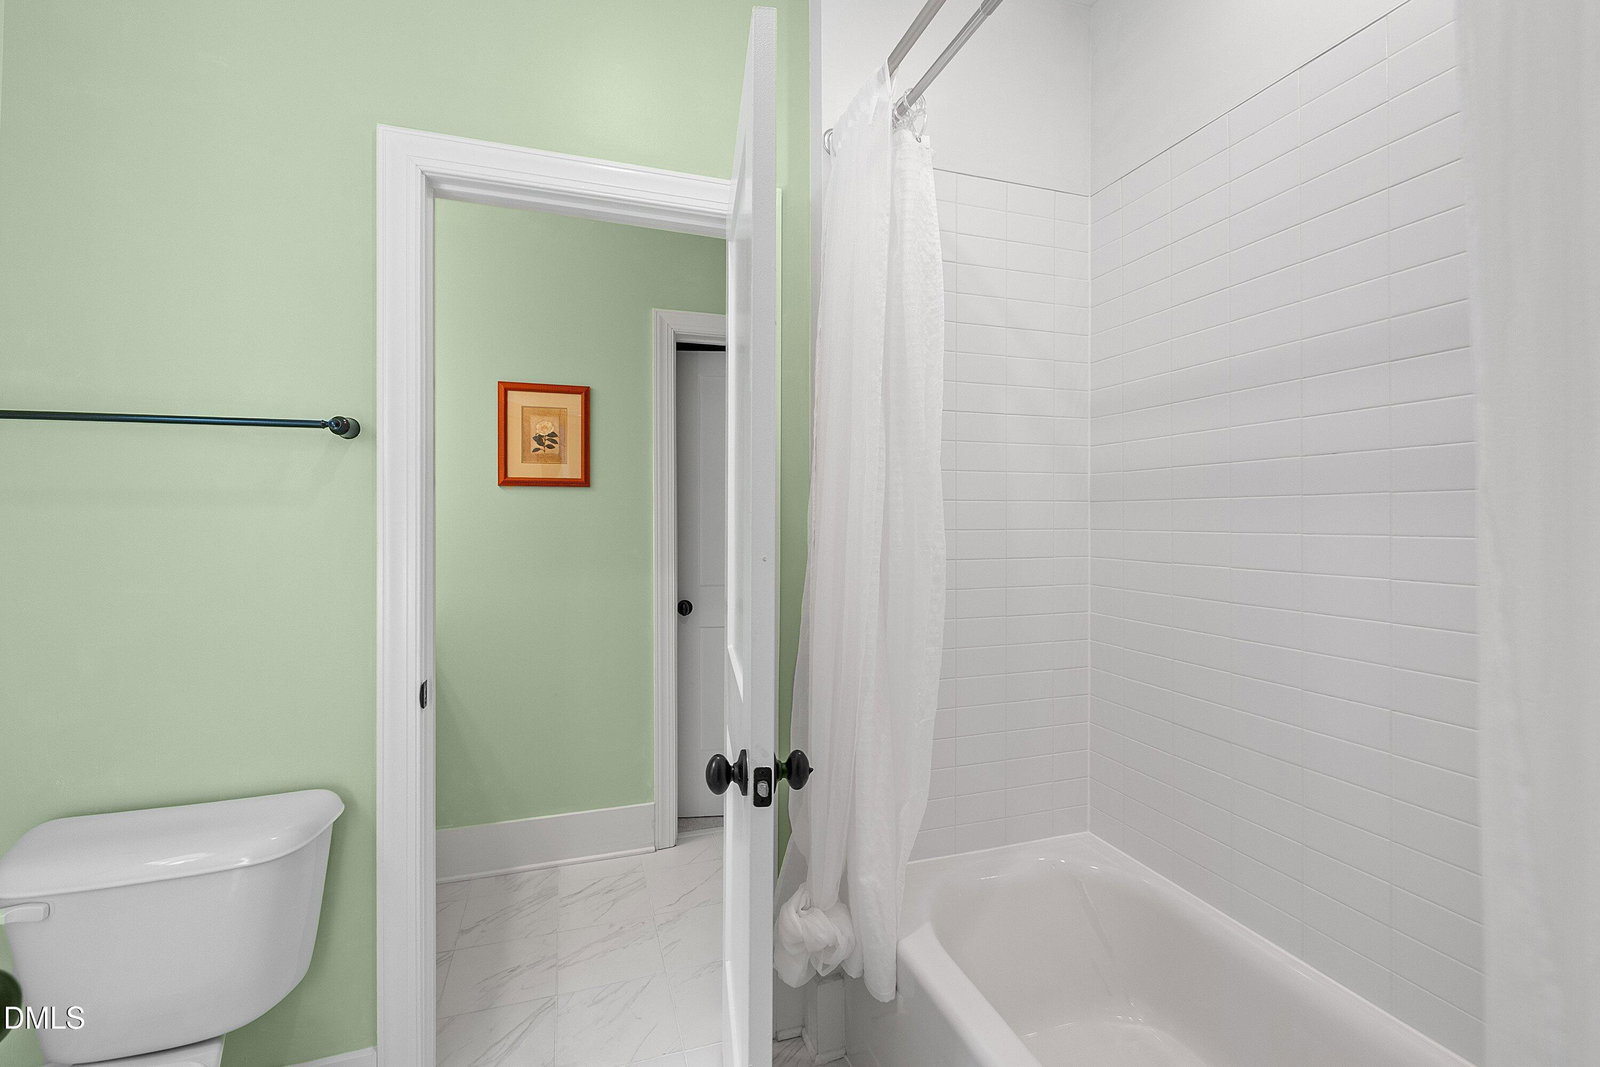
Stately white brick-front home in the prestigeous Lake Castleberry community! Situated on a generous 0.43-acre corner lot near the rear entrance, this impressive residence offers 5 bedrooms and 4.5 bathrooms with a thoughtfully designed layout. Step inside to find rich hardwood floors and a private study with French doors--perfect for working from home. The formal dining room features a tray ceiling and connects to a butler's pantry and spacious walk-in pantry. The open-concept kitchen is great for entertaining, complete with a massive island, stainless steel appliances, a gourmet setup, and expansive quartz countertops--including two impressive 13-foot spans--along with a bright breakfast nook. The inviting living room showcases a tray ceiling and cozy gas fireplace, creating the perfect gathering space. The main level also includes a large guest suite with a full bath and walk-in shower, as well as a stylish powder room for visitors. Upstairs, hardwood stairs lead to a bright loft landing and hallway with wood flooring. The oversized primary suite is a true retreat, featuring a sitting area and a spa-like bath with a soaking tub, dual vanities, and a large floor-to-ceiling tiled shower. Dual walk-in closets offer ample storage, and the bathroom conveniently connects to the second-floor laundry room with custom cabinetry and a sink. A spacious bonus room filled with natural light and detailed with custom wainscoting provides an ideal space for recreation. One secondary bedroom includes a private en-suite bath and walk-in closet, while two additional bedrooms share a Jack-and-Jill bathroom, each with their own walk-in closets. New carpet has been installed in all bedrooms and the bonus room. Additional highlights include crisp, clean trim work throughout, custom plantation shutters and blinds, 10-foot ceilings on the main level, and 9-foot ceilings upstairs. Step outside to a screened porch overlooking a large, flat backyard bordered by beautiful landscaping with blooming pink crape myrtles and greenery. The 3-car garage offers ample space for vehicles, storage, or hobbies. Lake Castleberry is known for its estate-style homes on spacious lots with wide streets and offers excellent amenities including a clubhouse, pool, playground, and a gazebo overlooking the lake. Conveniently located near the American Tobacco Trail and a winery, with quick access to Hwy 540, RDU, RTP, and all that Wake County has have to offer, including Top Rated Schools!
/u.realgeeks.media/raleighrealestatesearch/HoffmanRealty_Logo_V1_Primary.png)
Additional Information
- Hoa Fee Includes
- None
- Style
- Transitional
- Foundation
- Permanent
- Interior Features
- Double Vanity, Dual Primary Closets, Kitchen Island, Open Floor Plan, Pantry, Soaking Tub, Tray Ceiling(s), Walk-In Closet(s), Separate Shower, Walk-In Shower, Water Closets, Quartz/Quartzite Counters, Smooth Ceilings
- Elementary School
- Wake - White Oak Elementary School
- Middle School
- Wake - Mills Park
- High School
- Wake - Green Level
- Garage Spaces
- 3
- Water
- Public
- Flooring
- Carpet, Hardwood, Tile
- Roof
- Shingle
- Heating
- Forced Air
Mortgage Calculator
Listings provided courtesy of Triangle MLS, Inc. of NC, Internet Data Exchange Database. Information deemed reliable but not guaranteed. © 2026 Triangle MLS, Inc. of North Carolina. Data last updated .