267 New Twin Branch Ct, Smithfield, NC 27577
- $331,100
- 4
- BD
- 3
- BA
- 2,121
- SqFt





Seller Representative Adams Homes Realty, Inc
Buyer Representative
- Sold Price
- $331,100
- List Price
- $331,100
- Closing Date
- Sep 23, 2026
- Status
- CLOSED
- MLS#
- 10156808
- Bedrooms
- 4
- Bathrooms
- 3
- Full-baths
- 2
- Half-baths
- 1
- Living Area
- 2,121
- Lot Size
- 6,969
- Subdivision
- Elk Creek West
- Year Built
- 2026
- Acres
- 0.16
Property Description
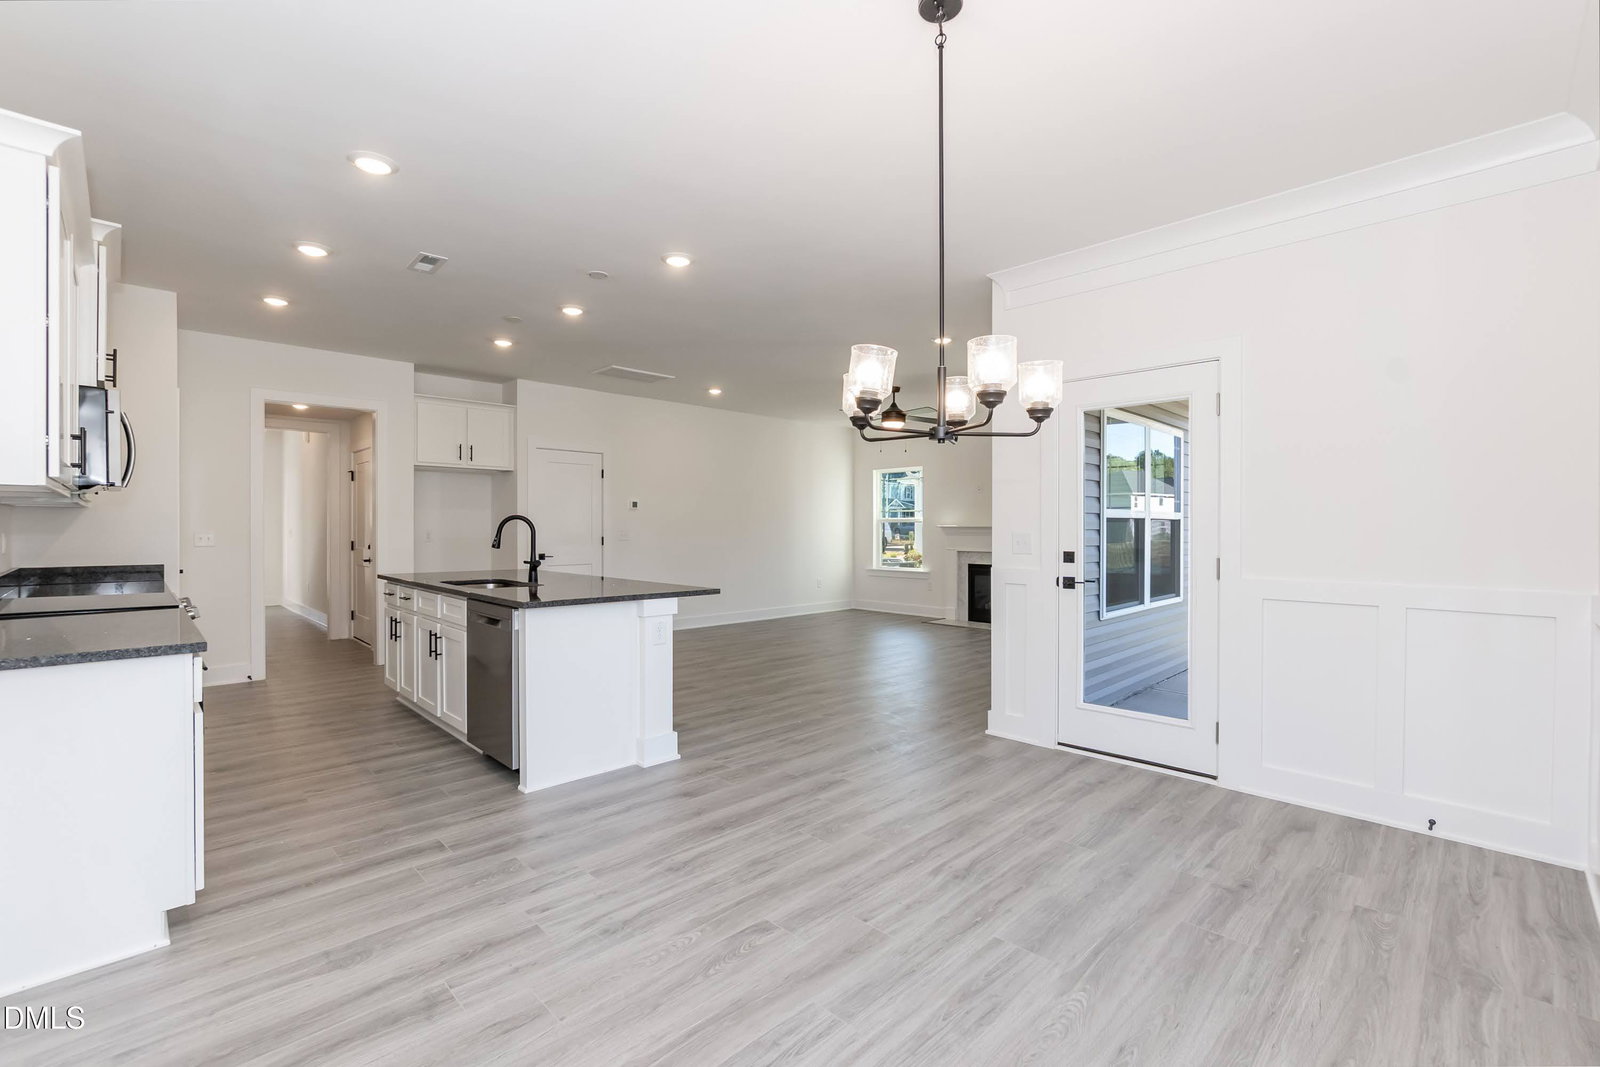
The 2121 floor plan by Adams Homes is move-in ready. This exceptional home blends elegance with everyday functionality, featuring 4 bedrooms and 2.5 baths with plenty of space for comfortable living. Step into the welcoming foyer and experience a thoughtfully designed open-concept layout that will seamlessly connect the main living areas--perfect for both entertaining and daily life. The kitchen is designed to impress, featuring modern appliances, a spacious center island, and ample storage--ideal for everything from quick weeknight meals to hosting friends and family. The adjoining dining area and family room will create a warm, inviting atmosphere where everyone naturally gathers. Upstairs, the primary suite is planned as a private retreat, complete with a spacious ensuite bathroom and walk-in closet. The additional bedrooms are generously sized, offering flexibility for guests, home offices, or hobbies. A versatile loft space adds even more room to spread out--perfect for a second living area, media room, or play space. With Adams Homes' signature craftsmanship and attention to detail, the 2121 floorplan delivers the perfect balance of style, comfort, and functionality--all in a home that's on its way to becoming something truly special.
/u.realgeeks.media/raleighrealestatesearch/HoffmanRealty_Logo_V1_Primary.png)
Additional Information
- Style
- Traditional, Transitional
- Foundation
- Slab
- Interior Features
- Ceiling Fans, Crown Molding, Entrance Foyer, Eat-In Kitchen, Pantry, Tray Ceiling(s), Walk-In Closet(s), Separate Shower, Bathtub/Shower Combination, Smooth Ceilings
- Exterior Features
- Private Yard, Rain Gutters
- Elementary School
- Johnston - West Smithfield Elementary
- Middle School
- Johnston - Smithfield Middle
- High School
- Johnston - Smithfield Selma High
- Utilities
- Cable Available, Natural Gas Available, Sewer Available, Sewer Connected, Water Available, Water Available
- New Construction
- Yes
- Garage Spaces
- 2
- Water
- Public
- Flooring
- Carpet, Laminate, Vinyl
- Roof
- Shingle, Architectural
- Heating
- Central, Heat Pump, Propane
Mortgage Calculator
Listings provided courtesy of Triangle MLS, Inc. of NC, Internet Data Exchange Database. Information deemed reliable but not guaranteed. © 2026 Triangle MLS, Inc. of North Carolina. Data last updated .