228 S Harvest Ridge Way Unit Homesite 292, Wilsons Mills, NC 27520
- $399,990
- 3
- BD
- 2
- BA
- 2,211
- SqFt





Seller Representative Ashton Woods Homes
- List Price
- $399,990
- Price Change
- ▼ $10,000 1789591282
- Status
- ACTIVE
- MLS#
- 10156512
- Bedrooms
- 3
- Bathrooms
- 2
- Full-baths
- 2
- Living Area
- 2,211
- Lot Size
- 6,969
- Subdivision
- Crescent Mills
- Year Built
- 2026
- Acres
- 0.16
Property Description
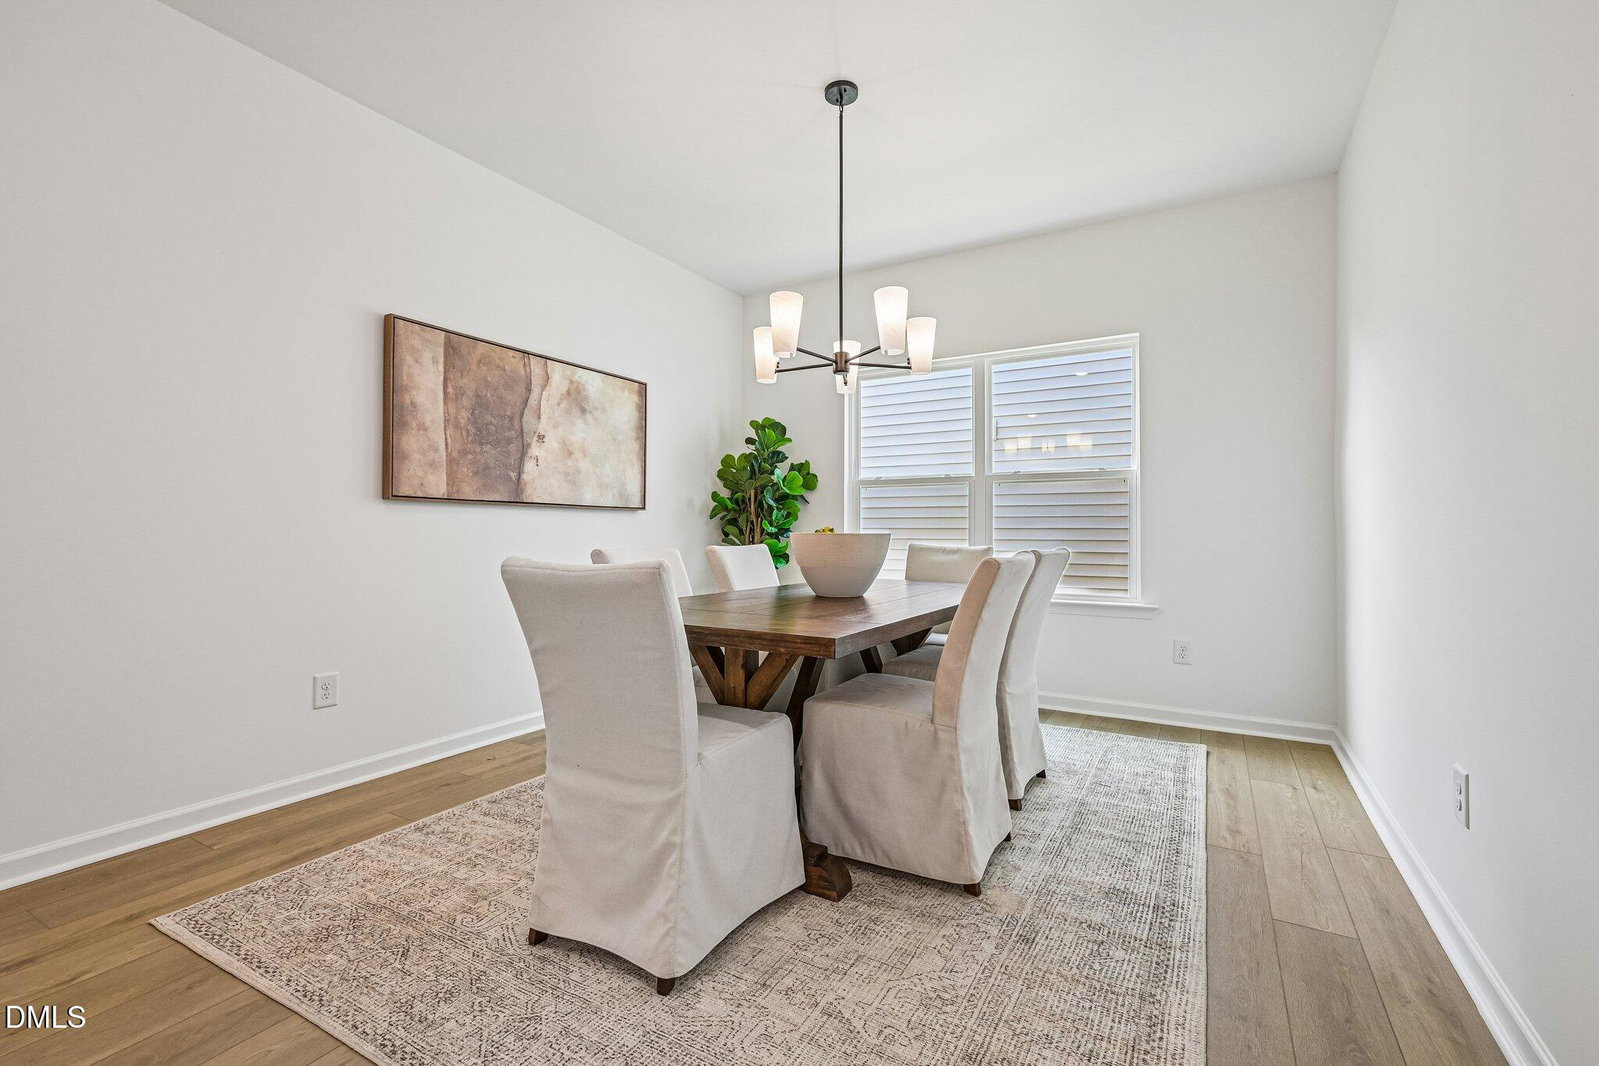
Welcome to Crescent Mills! The brand new master-planned community by Ashton Woods featuring outstanding amenities including a swimming pool with slide, club house, pool house, grilling & picnic areas, pickleball courts, playgrounds, a dog park, sidewalks and plenty of green spaces! The NEW CRAVEN plan offers MAIN FLOOR living. Home features 3 bedrooms, 2 baths and a 2-car garage. Enter grand entry foyer accessing the secondary beds, hall bath & laundry leading into the DINING,KITCHEN and FAMILY RM areas featuring 9' ceilings. The primary suite is private with double vanities & WIC. Call today to schedule your appointment.
/u.realgeeks.media/raleighrealestatesearch/HoffmanRealty_Logo_V1_Primary.png)
Additional Information
- Hoa Fee Includes
- None
- Style
- Craftsman
- Foundation
- Slab
- Interior Features
- Double Vanity, Entrance Foyer, Eat-In Kitchen, Dual Primary Closets, Kitchen Island, Open Floor Plan, Pantry, Walk-In Closet(s), Walk-In Shower, Quartz/Quartzite Counters, Smooth Ceilings
- Elementary School
- Johnston - Wilsons Mills Elementary
- Middle School
- Johnston - Smithfield Middle
- High School
- Johnston - Smithfield Selma High
- New Construction
- Yes
- Garage Spaces
- 2
- Water
- Public
- Flooring
- Carpet, Vinyl
- Roof
- Composition, Shingle
- Heating
- Natural Gas, Zoned
- Unit
- Homesite 292
Mortgage Calculator
Listings provided courtesy of Triangle MLS, Inc. of NC, Internet Data Exchange Database. Information deemed reliable but not guaranteed. © 2026 Triangle MLS, Inc. of North Carolina. Data last updated .