514 Turnstone Dr, Durham, NC 27703
- $440,000
- 2
- BD
- 2
- BA
- 1,540
- SqFt





Seller Representative Keller Williams Legacy
Buyer Representative
- Sold Price
- $440,000
- List Price
- $450,000
- Closing Date
- May 08, 2026
- Status
- CLOSED
- MLS#
- 10155684
- Bedrooms
- 2
- Bathrooms
- 2
- Full-baths
- 2
- Living Area
- 1,540
- Lot Size
- 6,970
- Subdivision
- Carolina Arbors
- Year Built
- 2017
- Acres
- 0.16
Property Description
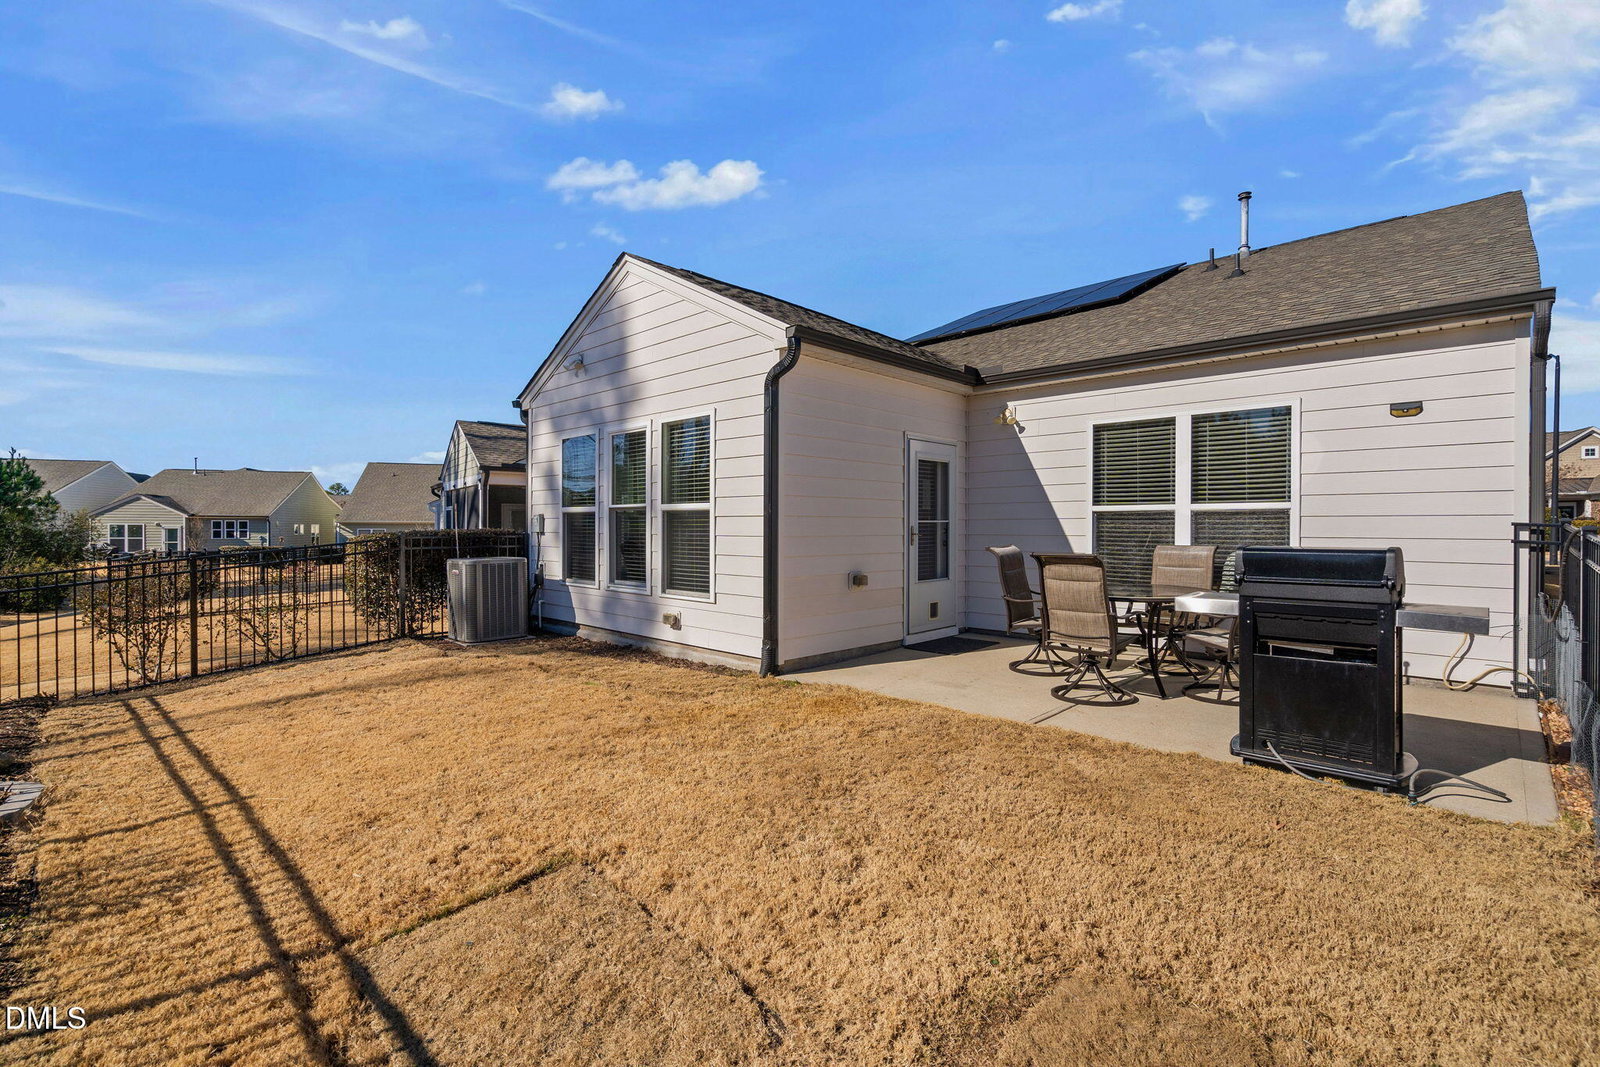
Welcome home to this beautifully maintained Steel Creek plan in the highly desirable 55+ Del Webb Carolina Arbors community. This light-filled one-level home offers 2 bedrooms, 2 full baths, and a bright sunroom, creating a comfortable and functional layout designed for easy living. The modern kitchen is a standout, featuring updated appliances, a center island, and an open flow that's perfect for everyday living and entertaining. Natural light fills the main living areas, giving the home a fresh, airy feel throughout. The large primary suite provides a relaxing retreat, complete with a spa-like bathroom featuring a walk-in tiled shower and generous closet space. A secondary bedroom and full bath offer flexibility for guests or a home office. Step outside to enjoy a private, fenced backyard, ideal for relaxing or hosting guests, complete with a gas grill for effortless outdoor dining. Energy-efficient solar panels add both value and sustainability, helping reduce utility costs. Located in one of the Triangle's most popular active adult communities, residents enjoy resort-style amenities, indoor/outdoor pool, fitness center, pickleball, so many clubs, and social activities—all just minutes from Brier Creek shopping, dining, and RDU
/u.realgeeks.media/raleighrealestatesearch/HoffmanRealty_Logo_V1_Primary.png)
Additional Information
- Hoa Fee Includes
- Maintenance Grounds
- Style
- Traditional
- Foundation
- Slab
- Interior Features
- Ceiling Fans, Double Vanity, Eat-In Kitchen, Granite Counters, Kitchen Island, Open Floor Plan, Primary Downstairs, Recessed Lighting, Walk-In Closet(s), Dining Combo, Separate Shower
- Exterior Features
- Gas Grill, Outdoor Grill, Private Yard, Fenced Yard
- Elementary School
- Durham - Southwest
- Middle School
- Durham - Neal
- High School
- Durham - Southern
- Garage Spaces
- 2
- Water
- Public
- Flooring
- Vinyl
- Roof
- Architectural
- Heating
- Central, Forced Air, Solar
Mortgage Calculator
Listings provided courtesy of Triangle MLS, Inc. of NC, Internet Data Exchange Database. Information deemed reliable but not guaranteed. © 2026 Triangle MLS, Inc. of North Carolina. Data last updated .