3207 Sussex Rd, Raleigh, NC 27607
- $1,950,000
- 4
- BD
- 5
- BA
- 5,600
- SqFt




Seller Representative Berkshire Hathaway HomeService
- List Price
- $1,950,000
- Price Change
- ▼ $250,000 1789416232
- Status
- ACTIVE
- MLS#
- 10155582
- Bedrooms
- 4
- Bathrooms
- 5
- Full-baths
- 3
- Half-baths
- 2
- Living Area
- 5,600
- Lot Size
- 19,166
- Subdivision
- Coley Forest
- Year Built
- 1956
- Acres
- 0.44
Property Description
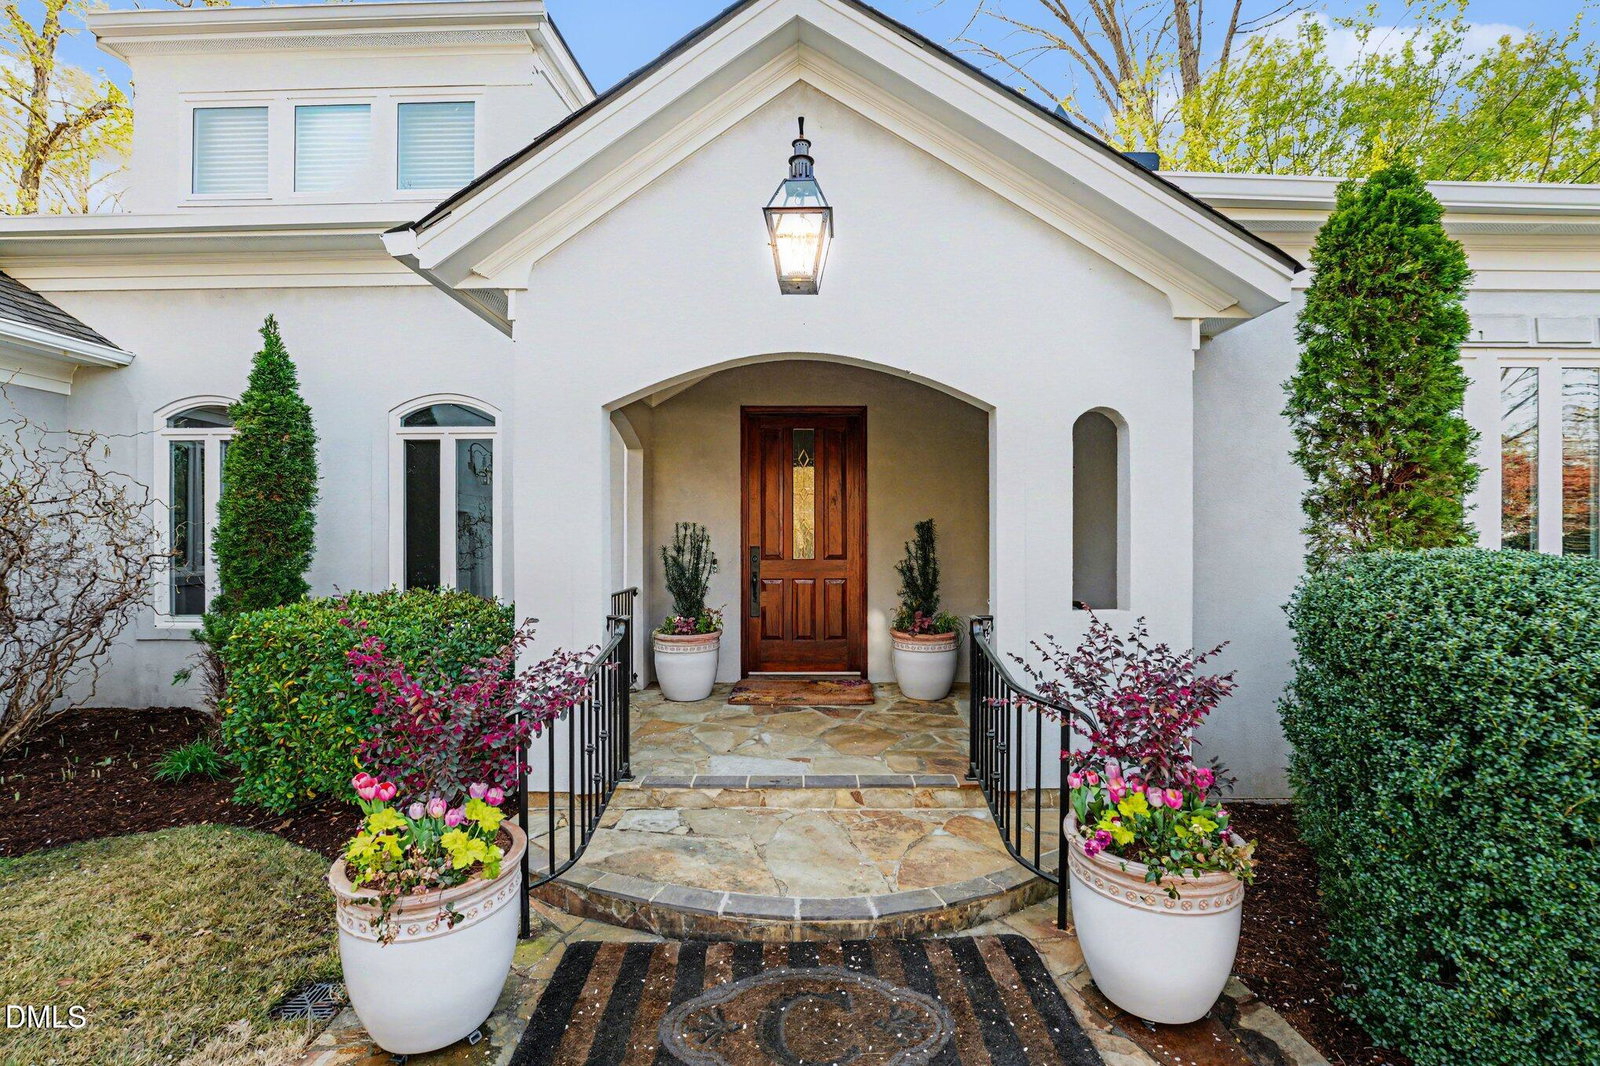
Exceptional custom-built 5,600 sq. ft. ranch home situated on a private .44-acre lot (100' x 195') offering the perfect blend of luxury, functionality, and primarily main-level living. (4,151 sq. ft. on 1st floor and 1,449 sq. ft. on 2nd floor). Thoughtfully designed with 10' ceilings on the first floor and 9' ceilings on the second floor, this home provides expansive spaces ideal for both everyday living and entertaining. The chef's kitchen is the centerpiece of the home, featuring a large center island, breakfast room, and high-end appliances including a 64'' built-in Electrolux refrigerator/freezer, Wolf double ovens, Wolf 5-burner gas cooktop, GE microwave, two dishwashers (full-size and drawer), and a warming drawer. Additional functional spaces include a scullery, dedicated kitchen office/workstation, wine cellar, and mudroom. The main-level primary suite offers a private retreat with a spacious walk-in closet featuring a built-in center island with drawers, and a luxurious bath complete with garden tub, curb less walk-in shower, and separate water closet. The suite also provides direct access to the covered back porch. A first-floor guest bedroom with en-suite bath and large closet offers ideal accommodations for visitors. Living spaces include a formal dining room, elegant living room with fireplace and built-ins, and an expansive 20 x 27 family room with wet bar, ice maker and two beverage coolers, perfect for entertaining. The second floor features two large bedrooms connected by a buddy bath, along with a 20 x 25 bonus room with wet bar and beverage coolers, offering flexible space for recreation, media, or additional living. Outdoor living is equally impressive with a screened porch featuring retractable screens, a large stone paver patio, and beautifully landscaped grounds with front and rear irrigation, landscape lighting, and outdoor fountain, creating a private and inviting setting. Additional features include three Trane HVAC systems (2018) with HEPA filtration, two Rinnai tankless water heaters, whole-house Briggs & Stratton Fortress generator, central vacuum system, and DogWatch invisible fence transmitter (no collars). This exceptional property combines quality craftsmanship, thoughtful design, and modern amenities in a highly desirable setting.
/u.realgeeks.media/raleighrealestatesearch/HoffmanRealty_Logo_V1_Primary.png)
Additional Information
- Style
- Ranch
- Foundation
- Crawl Space
- Interior Features
- Bar, Breakfast Area, Beamed Ceilings, Ceiling Fans, Chandelier, Crown Molding, Coffered Ceiling(s), Double Vanity, High Ceilings, Dual Primary Closets, Kitchen Island, Recessed Lighting, Stone Counters, Track Lighting, Tray Ceiling(s), Walk-In Closet(s)
- Accessibility Features
- Accessible Bedroom, Accessible Closets, Accessible Washer/Dryer, Standby Generator, Level Flooring
- Exterior Features
- Barbecue, Gas Grill, Lighting, Outdoor Grill, Private Yard, Rain Gutters, Smart Camera(s)/Recording, Fenced Yard
- Elementary School
- Wake - Lacy Elementary
- Middle School
- Wake - Martin Middle
- High School
- Wake - Needham Broughton High
- Utilities
- Electricity Available, Natural Gas Available, Sewer Connected, Water Available
- Garage Spaces
- 2
- Water
- Public
- Flooring
- Carpet, Tile, Hardwood, Slate/Marble, Stone, Tile, Vinyl, Wood
- Roof
- Shingle
- Heating
- Central, Electric, Forced Air, Natural Gas, Zoned
Mortgage Calculator
Listings provided courtesy of Triangle MLS, Inc. of NC, Internet Data Exchange Database. Information deemed reliable but not guaranteed. © 2026 Triangle MLS, Inc. of North Carolina. Data last updated .