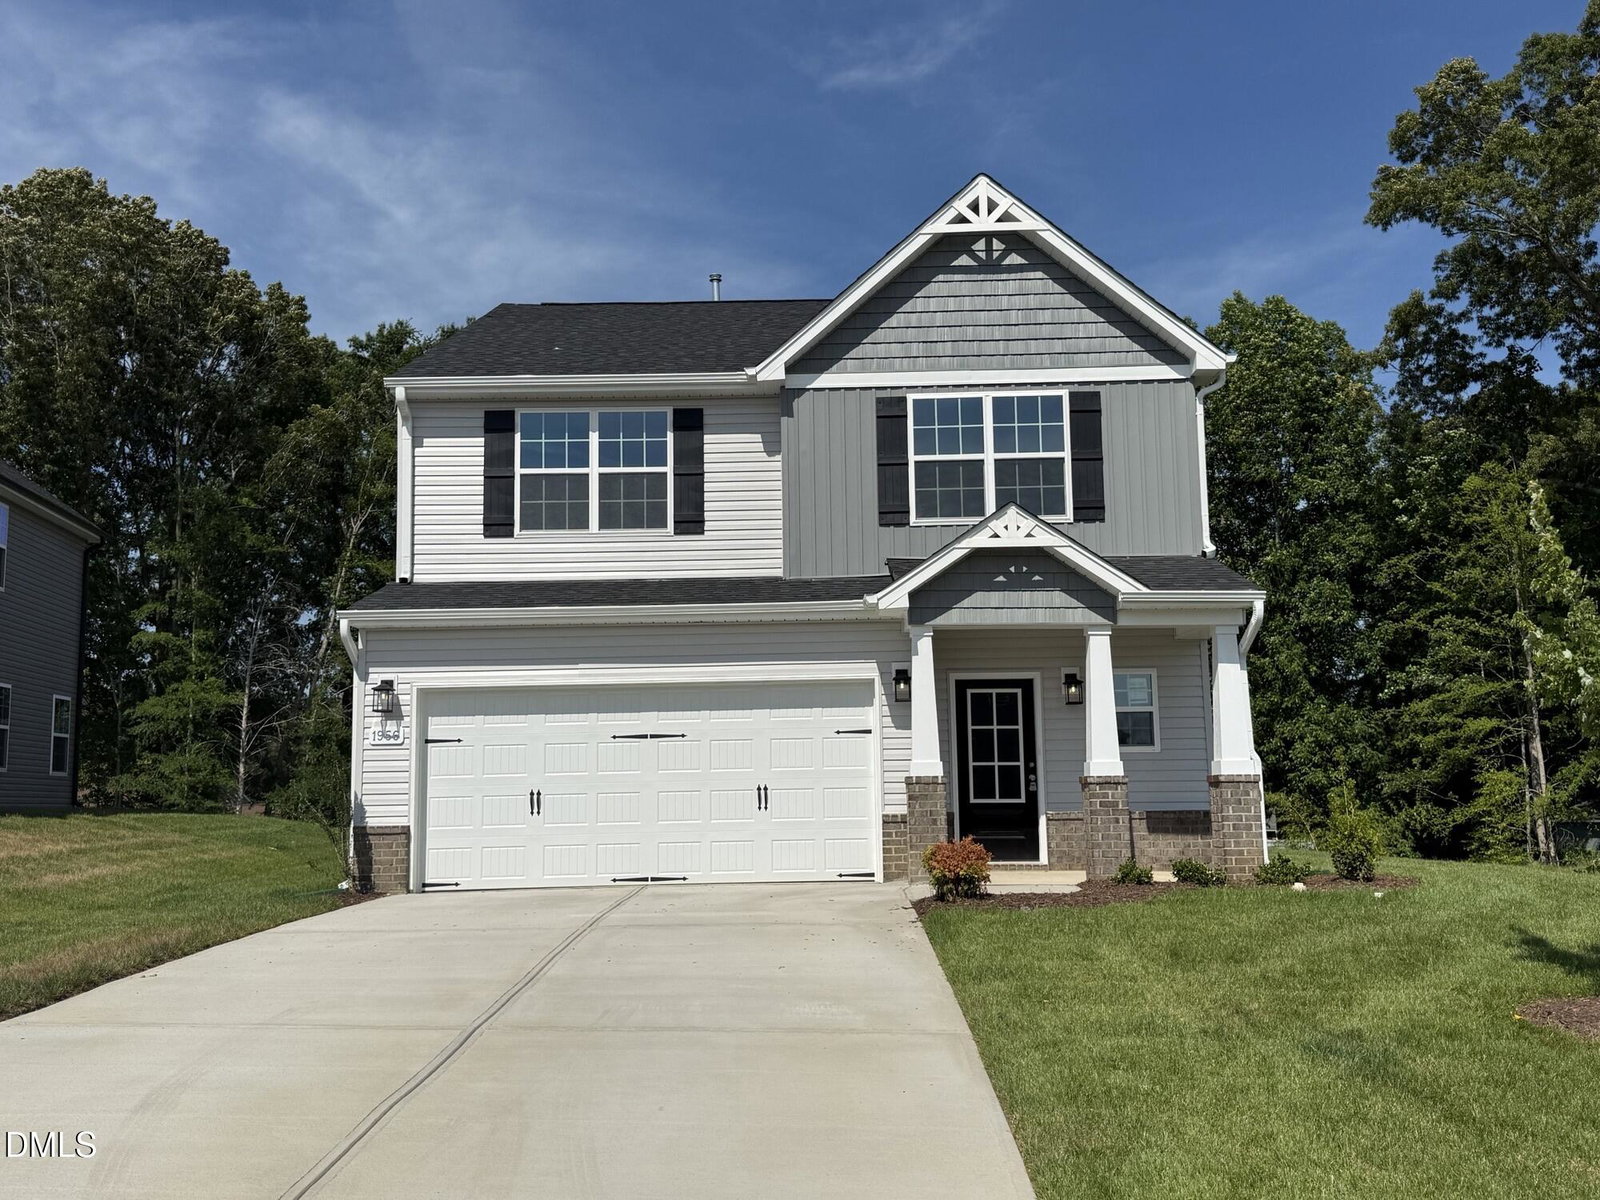
1956 Palmer Dr, Graham, NC 27253
- $344,700
- 4
- BD
- 3
- BA
- 1,981
- SqFt



Seller Representative WINDSOR REAL ESTATE GROUP
- List Price
- $344,700
- Price Change
- ▼ $5,070 1784922881
- Status
- PENDING
- MLS#
- 10154459
- Bedrooms
- 4
- Bathrooms
- 3
- Full-baths
- 2
- Half-baths
- 1
- Living Area
- 1,981
- Lot Size
- 10,705
- Subdivision
- Oakmont
- Year Built
- 2026
- Acres
- 0.25
Property Description
Fall in love with your new home by Stanley Martin Homes in the Oakmont Subdivision of Graham. Thoughtfully designed and nearing completion, the Southport floor plan offers 4 bedrooms, 2.5 baths, and 1,981 sq. ft. of inviting living space where comfort meets style. At the heart of the home is the beautifully designed kitchen made for gathering--featuring 42'' cabinetry, Calacatta Sponda quartz countertops, a tile backsplash, stainless steel appliances, a pantry, and an oversized island perfect for morning coffee, casual meals, and entertaining. The kitchen flows effortlessly into the dining area and spacious Great Room, anchored by a warm gas log fireplace--the ideal place to unwind at the end of the day. Upstairs, escape to your private primary suite, complete with a 5' shower, double quartz vanity, and a generous walk in closet. Three additional bedrooms, a full bath, and a conveniently located laundry room provide space and flexibility for everyone. Perfectly located just minutes from South Graham Park, Cedar Rock Park, and I 85/40, with easy access to both the RTP and Triad. This beautiful home is almost ready--schedule your tour today and make it yours.
/u.realgeeks.media/raleighrealestatesearch/HoffmanRealty_Logo_V1_Primary.png)
Additional Information
- Style
- Craftsman
- Foundation
- Slab
- Interior Features
- Crown Molding, Double Vanity, Kitchen Island, Pantry, Walk-In Closet(s), Quartz/Quartzite Counters
- Exterior Features
- Rain Gutters
- Elementary School
- Alamance Burlington - South Graham Elementary
- Middle School
- Alamance Burlington - Graham Middle
- High School
- Alamance Burlington - Southern Alamance High
- Utilities
- Cable Available, Electricity Available, Natural Gas Available, Sewer Connected, Underground Utilities, Water Available
- New Construction
- Yes
- Garage Spaces
- 2
- Water
- Public
- Flooring
- Carpet, Vinyl, Vinyl
- Roof
- Architectural
- Heating
- Forced Air, Natural Gas
Mortgage Calculator
Listings provided courtesy of Triangle MLS, Inc. of NC, Internet Data Exchange Database. Information deemed reliable but not guaranteed. © 2026 Triangle MLS, Inc. of North Carolina. Data last updated .