1000 Long Barrow Ct, Raleigh, NC 27614
- $830,000
- 3
- BD
- 3
- BA
- 2,715
- SqFt




Seller Representative Howard Hanna Allen Tate Raleigh Falls of Neuse
Buyer Representative
- Sold Price
- $830,000
- List Price
- $850,000
- Closing Date
- Jul 13, 2026
- Status
- CLOSED
- MLS#
- 10154121
- Bedrooms
- 3
- Bathrooms
- 3
- Full-baths
- 2
- Half-baths
- 1
- Living Area
- 2,715
- Lot Size
- 86,248
- Subdivision
- Tadlock Landings
- Year Built
- 2000
- Acres
- 1.98
Property Description
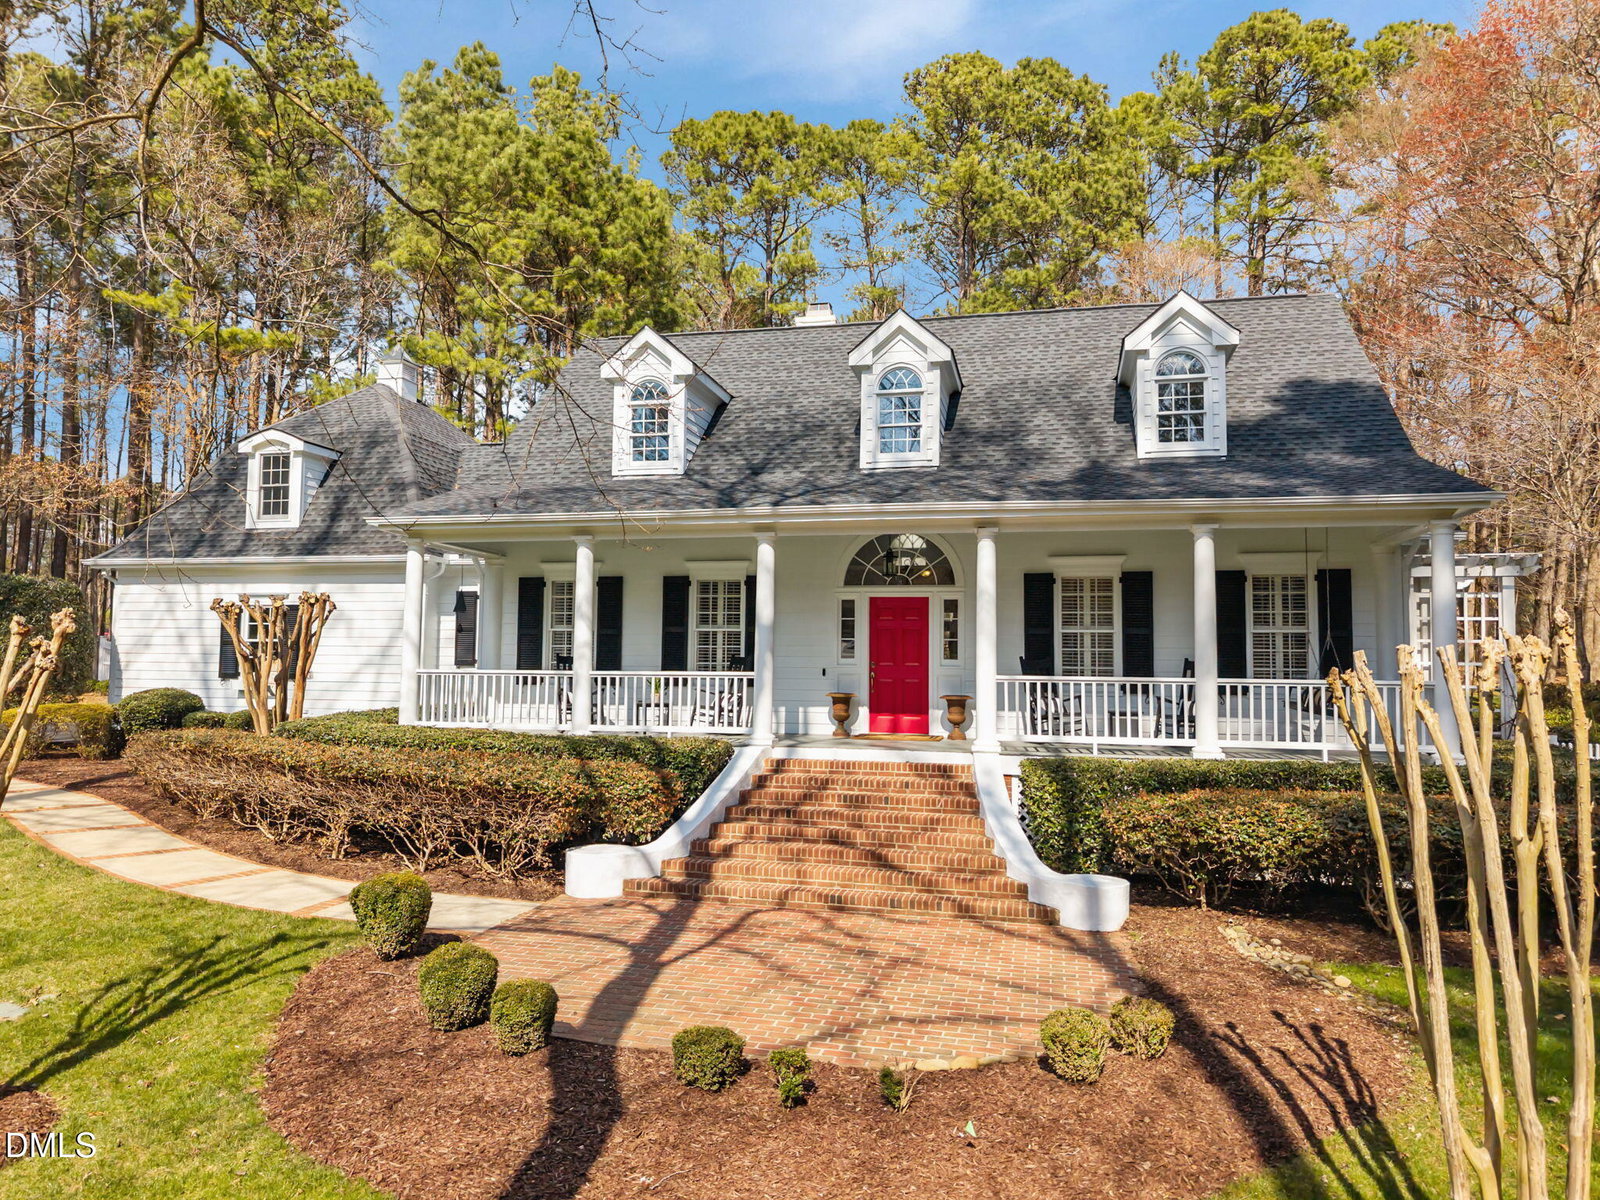
Welcome to an INCREDIBLE, immaculately maintained home where timeless charm meets everyday comfort in a truly STORYBOOK setting. From the moment you see the GRAND inviting Southern front porch, this home invites everyone in with warmth and character that captures the heart, then continues to impress with rich newly refinished hardwood flooring, elegant moldings and sun-drenched living spaces throughout. Perfectly perched on a breathtaking and PRIVATE lot in one of North Raleigh's most beloved neighborhoods with no HOA. The stunning family room features soaring ceilings and incredible floor-to-ceiling windows, filling the home with natural light and peaceful views. The sunlit main-level primary suite offers a serene retreat with spa-inspired renovated ensuite and spacious walk-in closet. A versatile flex space with its own staircase is perfect for a home office, bonus room, or private escape. Charming details like sloped ceilings, cozy window seats, and inviting nooks create a true sense of home. Step outside to enjoy the expansive yard, mature trees, and private setting--complete with a brick patio and endless possibilities. Enjoy the feel of your own countryside retreat while being just minutes from North Raleigh conveniences. Located in a beautiful sought-after neighborhood with little turnover and less than a mile to the local elementary school, this home offers a rare blend of charm, comfort, and location. Welcome Home. **Some images may include virtual staging or AI-assisted enhancements for illustrative purposes only; actual property features and conditions should be independently verified by buyers**
/u.realgeeks.media/raleighrealestatesearch/HoffmanRealty_Logo_V1_Primary.png)
Additional Information
- Style
- Cape Cod
- Foundation
- Crawl Space
- Interior Features
- Vaulted/Cathedral Ceilings, Crown Molding, Double Vanity, Entrance Foyer, Eat-In Kitchen, High Ceilings, Kitchen Island, Natural Woodwork, Open Floor Plan, Pantry, Primary Downstairs, Smart Thermostat, Storage, Tray Ceiling(s), Vaulted/Cathedral Ceilings, Walk-In Closet(s), Walk-In Shower, Garage Apartment, Smooth Ceilings
- Exterior Features
- Private Yard, Rain Gutters, Uncovered Courtyard
- Elementary School
- Wake - Pleasant Union Elementary
- Middle School
- Wake - West Millbrook Middle
- High School
- Wake - Millbrook High
- Utilities
- Electricity Available, Water Available, Septic
- Garage Spaces
- 2
- Water
- Private Well, Well
- Flooring
- Carpet, Hardwood, Tile
- Roof
- Shingle
- Heating
- Electric
- Vegetation
- Grassed, Natural State, Partially Wooded
Mortgage Calculator
Listings provided courtesy of Triangle MLS, Inc. of NC, Internet Data Exchange Database. Information deemed reliable but not guaranteed. © 2026 Triangle MLS, Inc. of North Carolina. Data last updated .