443 Sagamore Dr, Louisburg, NC 27549
- $800,000
- 3
- BD
- 3
- BA
- 2,925
- SqFt





Seller Representative Howard Hanna Allen Tate LAKE ROYALE
- List Price
- $800,000
- Status
- ACTIVE
- MLS#
- 10153663
- Bedrooms
- 3
- Bathrooms
- 3
- Full-baths
- 2
- Half-baths
- 1
- Living Area
- 2,925
- Lot Size
- 27,007
- Subdivision
- Lake Royale
- Year Built
- 1996
- Acres
- 0.62
Property Description
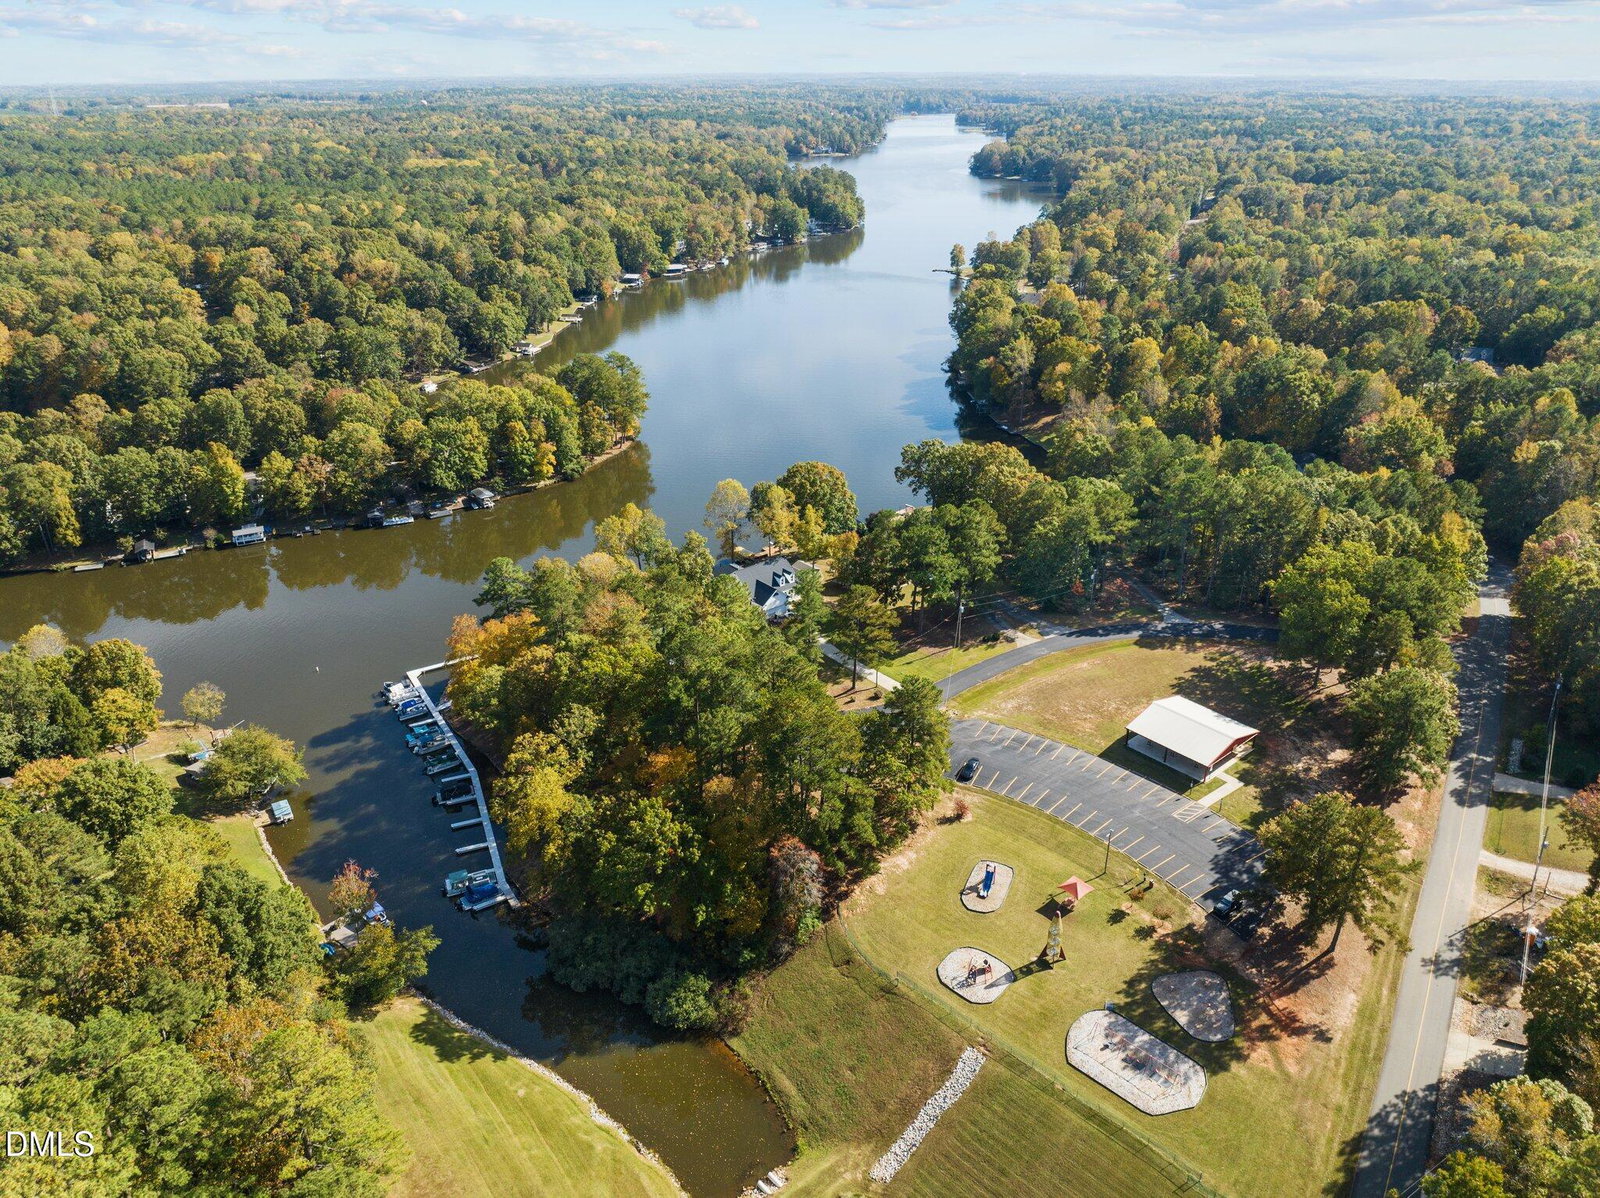
Gorgeous Lakefront estate! From the moment you enter, you're greeted by a grand two-story foyer that opens into a dramatic sunken living room with panoramic lake views. The main level features a spacious family room with a wood-burning metal stove, a formal dining room, and a private home office--perfect for today's flexible lifestyle. The primary suite is conveniently located on the main floor and offers direct access to the lakeside porch, creating the perfect space to relax and take in the water views. Upstairs, you'll find two additional bedrooms along with two unfinished rooms, including one partially finished bonus space--ideal for expanding living area or customizing to your needs. The 2,025 square foot walkout basement is a blank canvas, already framed and stubbed for plumbing and HVAC, with windows throughout--ready to be finished into additional living space, recreation, or guest quarters. There's even a patio off of the basement for entertaining! Additional highlights include geothermal HVAC, a reverse osmosis water filtration system, and a freshly painted exterior with beautifully designed low-maintenance landscaping. Enjoy lake living at its finest with a private dock featuring Trex-style decking, a boat slip, and dual jet ski ramps, all of this along over 330 feet of water frontage! Complete with a three-car garage, this home offers the perfect blend of comfort, efficiency, and opportunity--all set against breathtaking waterfront views. Close to the community entrance, you'll be at The River 18-home professional golf course in just minutes. Plus, every residence received two free club memberships! Other community amenities include boating, fishing, kayaking, pickleball, and beaches!
/u.realgeeks.media/raleighrealestatesearch/HoffmanRealty_Logo_V1_Primary.png)
Additional Information
- Hoa Fee Includes
- Road Maintenance
- Style
- Craftsman, Traditional
- Foundation
- Concrete Perimeter
- Interior Features
- Vaulted/Cathedral Ceilings, Ceiling Fans, Chandelier, Double Vanity, Entrance Foyer, High Ceilings, Kitchen Island, Open Floor Plan, Pantry, Walk-In Closet(s), Whirlpool Tub, Separate Shower, Walk-In Shower
- Exterior Features
- Balcony, Dock, Garden, Lighting, Rain Gutters
- Elementary School
- Franklin - Edward Best Elementary
- Middle School
- Franklin - Bunn Middle
- High School
- Franklin - Bunn High
- Utilities
- Electricity Available, Water Available, Septic
- Garage Spaces
- 3
- Water
- Public
- Basement
- Bath/Stubbed, Daylight, Exterior Entry, Full, Interior Entry, Unfinished, Walkout, Walk Up Access
- Flooring
- Carpet, Tile, Wood
- Roof
- Shingle
- Heating
- Central, Electric, Fireplace, Forced Air, Geothermal
Mortgage Calculator
Listings provided courtesy of Triangle MLS, Inc. of NC, Internet Data Exchange Database. Information deemed reliable but not guaranteed. © 2026 Triangle MLS, Inc. of North Carolina. Data last updated .