1304 Sanctuary Pond Dr, Raleigh, NC 27603
- $1,500,000
- 4
- BD
- 5
- BA
- 3,664
- SqFt





Seller Representative Coldwell Banker HPW
- List Price
- $1,500,000
- Status
- ACTIVE
- MLS#
- 10152562
- Bedrooms
- 4
- Bathrooms
- 5
- Full-baths
- 4
- Half-baths
- 1
- Living Area
- 3,664
- Lot Size
- 70,567
- Subdivision
- Sanctuary At Lake Wheeler
- Year Built
- 2026
- Acres
- 1.62
Property Description
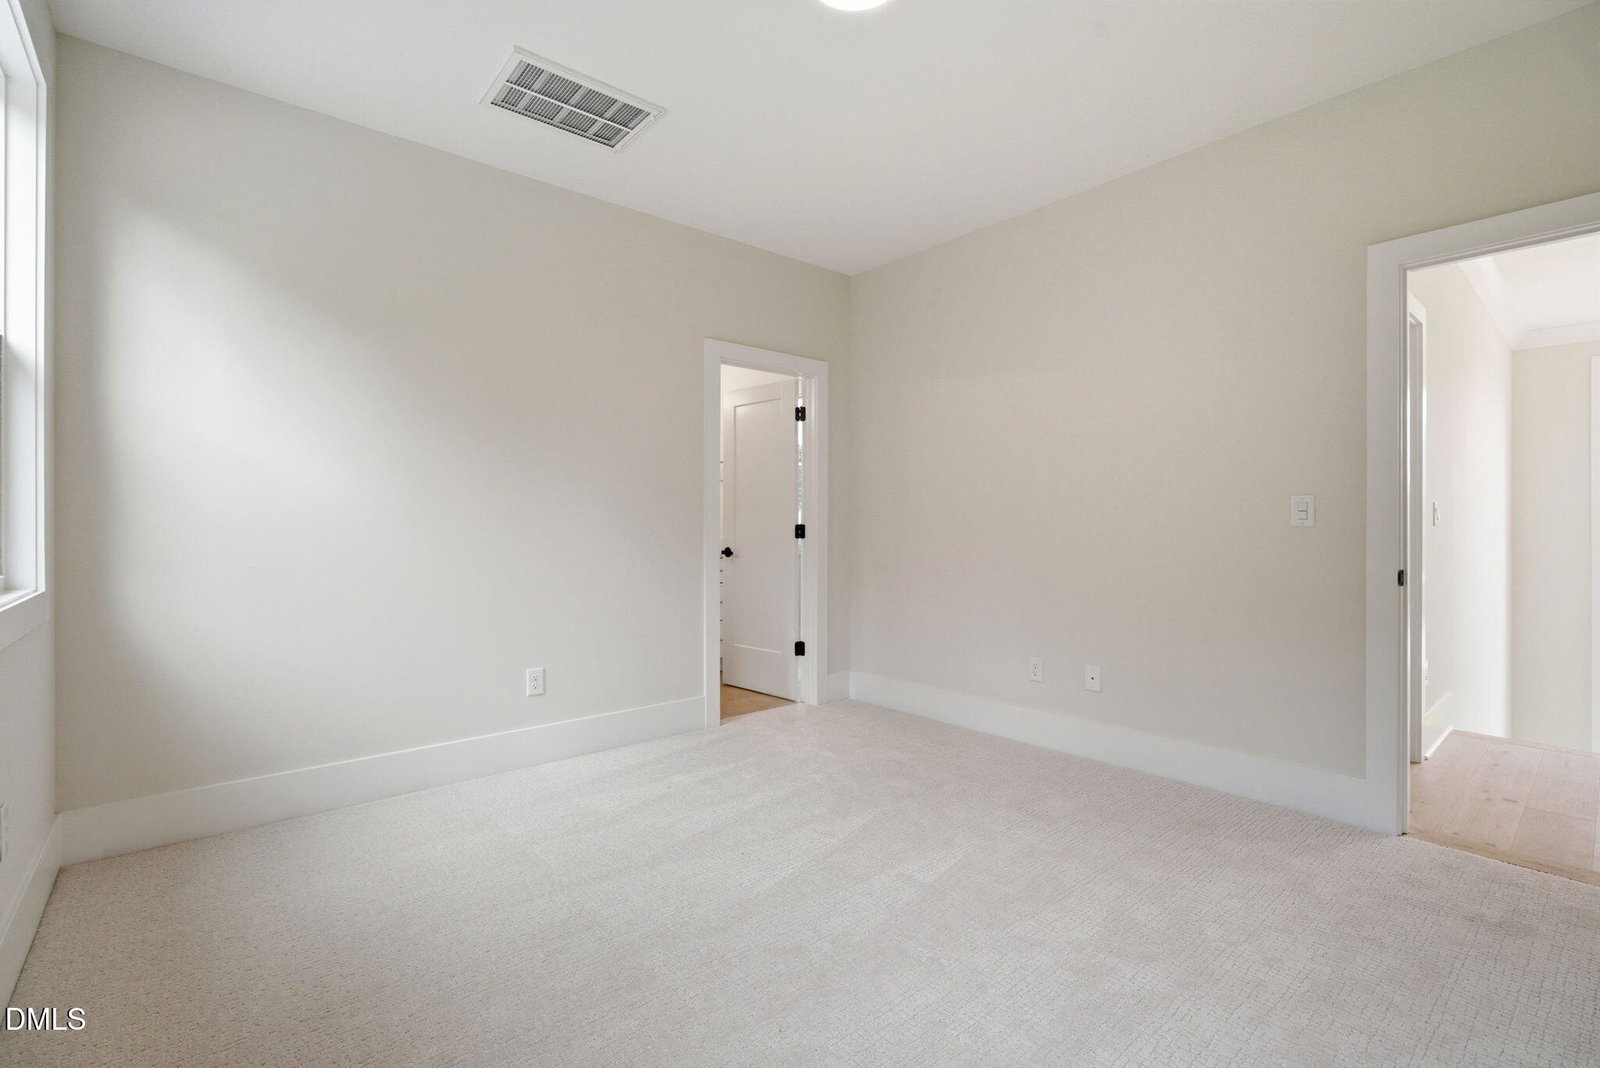
Custom built by one of Cary's most prestigious builders. Perfectly situated on a generous 1+ acre home site with only county taxes. This open concept layout offers four bedrooms and four and a half bathrooms, including a spacious owner's suite and a private study/guest suite. A third floor walk-up attic provides tons of storage space. Wide plank harwoods and upgraded trim span throughout the main living areas! Featuring a gourmet kitchen with quartz countertops and backsplash, a large center island with barstool seating, custom ceiling-height cabinetry, gourmet appliances including a 6-burner gas range with double oven and a hidden scullery with second dishwasher and microwave. The spacious owner's suite offers a tray ceiling, wide plank hardwood flooring and a luxurious ensuite bath with a dual vanity with quartz top, a spa-style shower with tile to ceiling surround and deep soaking tub. All adjoining an oversized walk-in closet with custom built-ins! The family room features elegant ceiling beams with cove crown molding, a linear gas log fireplace with tile surround and flanking custom built-in cabinets and large sliding glass doors to the rear covered porch and grilling deck. Upstairs, you'll find a huge recreational room with direct access to the guest bath and three additional ensuite bedrooms! Complete with a third floor walk-up attic space and three-car garage for ample parking.
/u.realgeeks.media/raleighrealestatesearch/HoffmanRealty_Logo_V1_Primary.png)
Additional Information
- Style
- Traditional, Transitional
- Foundation
- Permanent, Raised
- Interior Features
- Breakfast Area, Bookcases, Ceiling Fans, Crown Molding, Double Vanity, Entrance Foyer, Eat-In Kitchen, Kitchen Island, Open Floor Plan, Pantry, Primary Downstairs, Recessed Lighting, Soaking Tub, Storage, Walk-In Closet(s), Second Primary Bedroom, Separate Shower, Bathtub/Shower Combination, Walk-In Shower, Water Closets, Quartz/Quartzite Counters, Smooth Ceilings
- Exterior Features
- Rain Gutters
- Elementary School
- Wake - Yates Mill Elementary
- Middle School
- Wake - Dillard Drive Middle
- High School
- Wake - Athens Drive High
- Utilities
- Natural Gas Available, Water Available, Septic
- New Construction
- Yes
- Garage Spaces
- 3
- Water
- Public
- Flooring
- Carpet, Hardwood, Tile
- Roof
- Shingle, Architectural
- Heating
- Central, Fireplace, Forced Air
Mortgage Calculator
Listings provided courtesy of Triangle MLS, Inc. of NC, Internet Data Exchange Database. Information deemed reliable but not guaranteed. © 2026 Triangle MLS, Inc. of North Carolina. Data last updated .