221 Old Hickory Dr, Raleigh, NC 27603
- $650,000
- 4
- BD
- 3
- BA
- 2,834
- SqFt





Seller Representative Coldwell Banker HPW
- List Price
- $650,000
- Status
- ACTIVE
- MLS#
- 10151503
- Bedrooms
- 4
- Bathrooms
- 3
- Full-baths
- 2
- Half-baths
- 1
- Living Area
- 2,834
- Lot Size
- 29,621
- Subdivision
- Jones Farm
- Year Built
- 2022
- Acres
- 0.68
Property Description
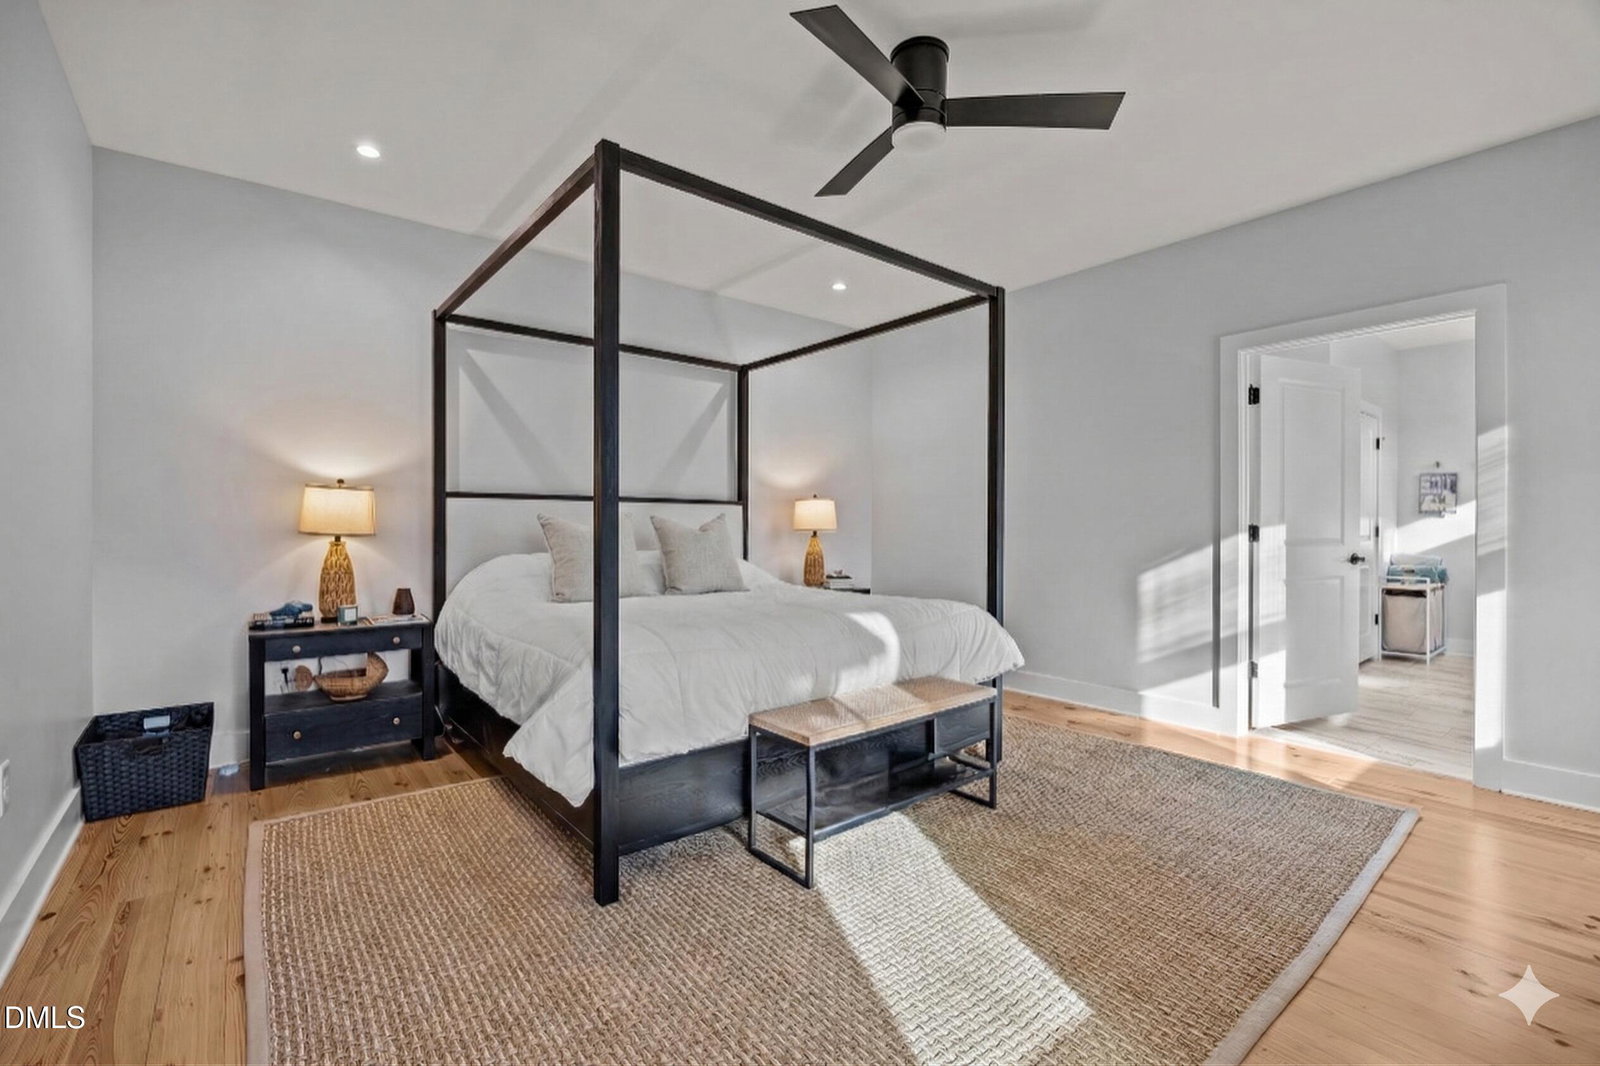
WHAT MAKES OUR HOME SPECIAL? *Southern Living® Custom Home built by Paragon Building Group*Hand-finished custom hardwood floors throughout the first and second floors*Spa inspired owner's bath with luxurious finishes*Premium KitchenAid® appliance suite*Gorgeous quartz countertops*Designer lighting and plumbing fixtures from Ferguson Home*Exceptional craftsmanship and quality construction throughout* 4- bedrooms, 2.5-baths, and 2,834 square feet on a peaceful .68-acre homesite. The home features wide wheelchair-accessible doorways, 9' ceilings on both levels, heart-of-pine hardwood floors throughout the main living areas, and energy-efficient double-wrapped insulation. At the heart of the home is a stunning chef's kitchen, highlighted by a 5x5 Calacatta Laza Quartz island and countertops (premium 3cm thickness from Absolute Stone Corporation), custom Hathaway Maple cabinetry in Pebble Gray from 1st Choice Cabinetry, a tile backsplash, triple windows bringing in natural light, a walk-in pantry, and a complete KitchenAid appliance suite. The first-floor primary retreat offers a spa-like bath featuring 18x12 patterned tile flooring, dual vanities, an oversized 6x5 tiled shower with transom and handheld wand, private water closet, and a large walk-in closet. The spacious family room is filled with natural light and centered around a tile-surround fireplace, creating a warm and inviting gathering space. Outdoor living is just as impressive with an 18x12 screened porch and a covered front porch with beautiful herringbone brick flooring, ideal for morning coffee or evening relaxation. Upstairs includes two generously sized bedrooms, each with huge walk-in closets and direct bathroom access, along with a bonus room, walk-in storage, and two framed and plumbed unfinished spaces (future bedroom and office) ready for easy completion--offering excellent flexibility for future expansion. The exterior showcases fiber-cement siding, gutters, and a flat wooded homesite with room for a future pool. Additional highlights include two HVAC systems, electric utilities, Johnston County water and tax district, and a finished 2-car garage (22x24) with automatic opener. A 20x50 extended driveway provides ample parking for guests. Experience the charm, thoughtful design, and future potential this home offers--schedule your private showing today.
/u.realgeeks.media/raleighrealestatesearch/HoffmanRealty_Logo_V1_Primary.png)
Additional Information
- Hoa Fee Includes
- None
- Style
- Transitional
- Foundation
- Crawl Space
- Interior Features
- Ceiling Fans, Double Vanity, Eat-In Kitchen, High Ceilings, Kitchen Island, Open Floor Plan, Primary Downstairs, Recessed Lighting, Storage, Walk-In Closet(s), Separate Shower, Bathtub/Shower Combination, Walk-In Shower, Water Closets, Quartz/Quartzite Counters
- Exterior Features
- Rain Gutters
- Elementary School
- Johnston - Dixon Road Elementary
- Middle School
- Johnston - McGees Crossroads Middle
- High School
- Johnston - West Johnston High
- Garage Spaces
- 2
- Water
- Public
- Flooring
- Vinyl
- Roof
- Shingle
- Heating
- Central, Heat Pump
- Vegetation
- Cleared, Grassed, Partially Wooded
Mortgage Calculator
Listings provided courtesy of Triangle MLS, Inc. of NC, Internet Data Exchange Database. Information deemed reliable but not guaranteed. © 2026 Triangle MLS, Inc. of North Carolina. Data last updated .