1325 Marbank St, Wake Forest, NC 27587
- $510,000
- 5
- BD
- 4
- BA
- 4,744
- SqFt





Seller Representative Real Broker, LLC
Buyer Representative
- Sold Price
- $510,000
- List Price
- $515,000
- Closing Date
- Sep 14, 2026
- Status
- CLOSED
- MLS#
- 10150393
- Bedrooms
- 5
- Bathrooms
- 4
- Full-baths
- 3
- Half-baths
- 1
- Living Area
- 4,744
- Lot Size
- 7,841
- Subdivision
- Richland Hills
- Year Built
- 2005
- Acres
- 0.18
Property Description
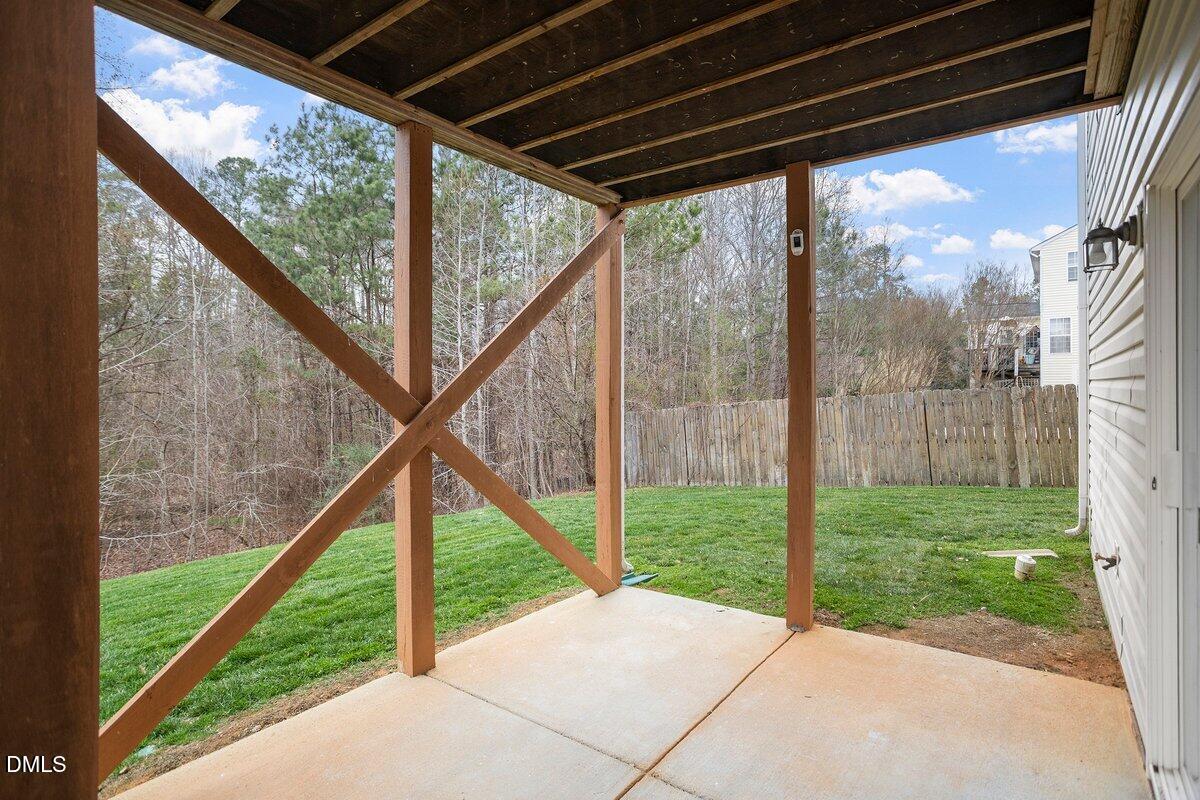
Discover your dream home in Richland Hills! This well-maintained finished basement home features ample room for the entire family to spread out and enjoy multiple living spaces. Step inside to the 2-story light filled entry with hardwood floors. A large living area off the entryway is an inviting place to socialize. There's a home office and half bath on the main level with a large family room anchored by a cozy gas log fireplace. Chef's kitchen is accented by a modern tile backsplash, hardwood floors, HUGE pantry and butlers area and stainless steel appliances including a brand new dishwasher and stove! 3 season room off the kitchen overlooks the yard that backs to greenspace. Upstairs you'll find 4 bedrooms flanking a large loft area, HUGE laundry room with storage, and a generous primary suite including a large WIC. The finished, walk-out basement offers even more room for the family to enjoy with a full bathroom, a bedroom, and a flex room which could easily be a home theater or music room and another family room! There's a large unfinished walk in storage area as well. This level of the home could easily be used for multi-generational living. Roof new 2025. HVAC new 2023. Inspection report available upon request.
/u.realgeeks.media/raleighrealestatesearch/HoffmanRealty_Logo_V1_Primary.png)
Additional Information
- Hoa Fee Includes
- None
- Style
- Traditional
- Foundation
- Slab
- Interior Features
- Ceiling Fans, Double Vanity, Kitchen Island, Laminate Counters, Pantry, Recessed Lighting, Vaulted/Cathedral Ceilings, Walk-In Closet(s), Butler Pantry, Walk-In Shower
- Exterior Features
- Rain Gutters
- Elementary School
- Franklin - Youngsville Elementary
- Middle School
- Franklin - Cedar Creek Middle
- High School
- Franklin - Franklinton High
- Utilities
- Cable Available, Electricity Available, Natural Gas Available, Sewer Connected, Water Available
- Garage Spaces
- 2
- Water
- Public
- Basement
- Finished, Storage Space, Walkout
- Flooring
- Carpet, Tile, Hardwood
- Roof
- Architectural
- Heating
- Central, Fireplace
- Vegetation
- Grassed
Mortgage Calculator
Listings provided courtesy of Triangle MLS, Inc. of NC, Internet Data Exchange Database. Information deemed reliable but not guaranteed. © 2026 Triangle MLS, Inc. of North Carolina. Data last updated .