3708 Thornwood Dr, Durham, NC 27703
- $324,900
- 3
- BD
- 2
- BA
- 1,433
- SqFt





Seller Representative EXP Realty LLC
Buyer Representative
- Sold Price
- $324,900
- List Price
- $324,900
- Closing Date
- Aug 04, 2026
- Status
- CLOSED
- MLS#
- 10147551
- Bedrooms
- 3
- Bathrooms
- 2
- Full-baths
- 2
- Living Area
- 1,433
- Lot Size
- 6,098
- Subdivision
- Stone Hill Estates
- Year Built
- 2000
- Acres
- 0.14
Property Description
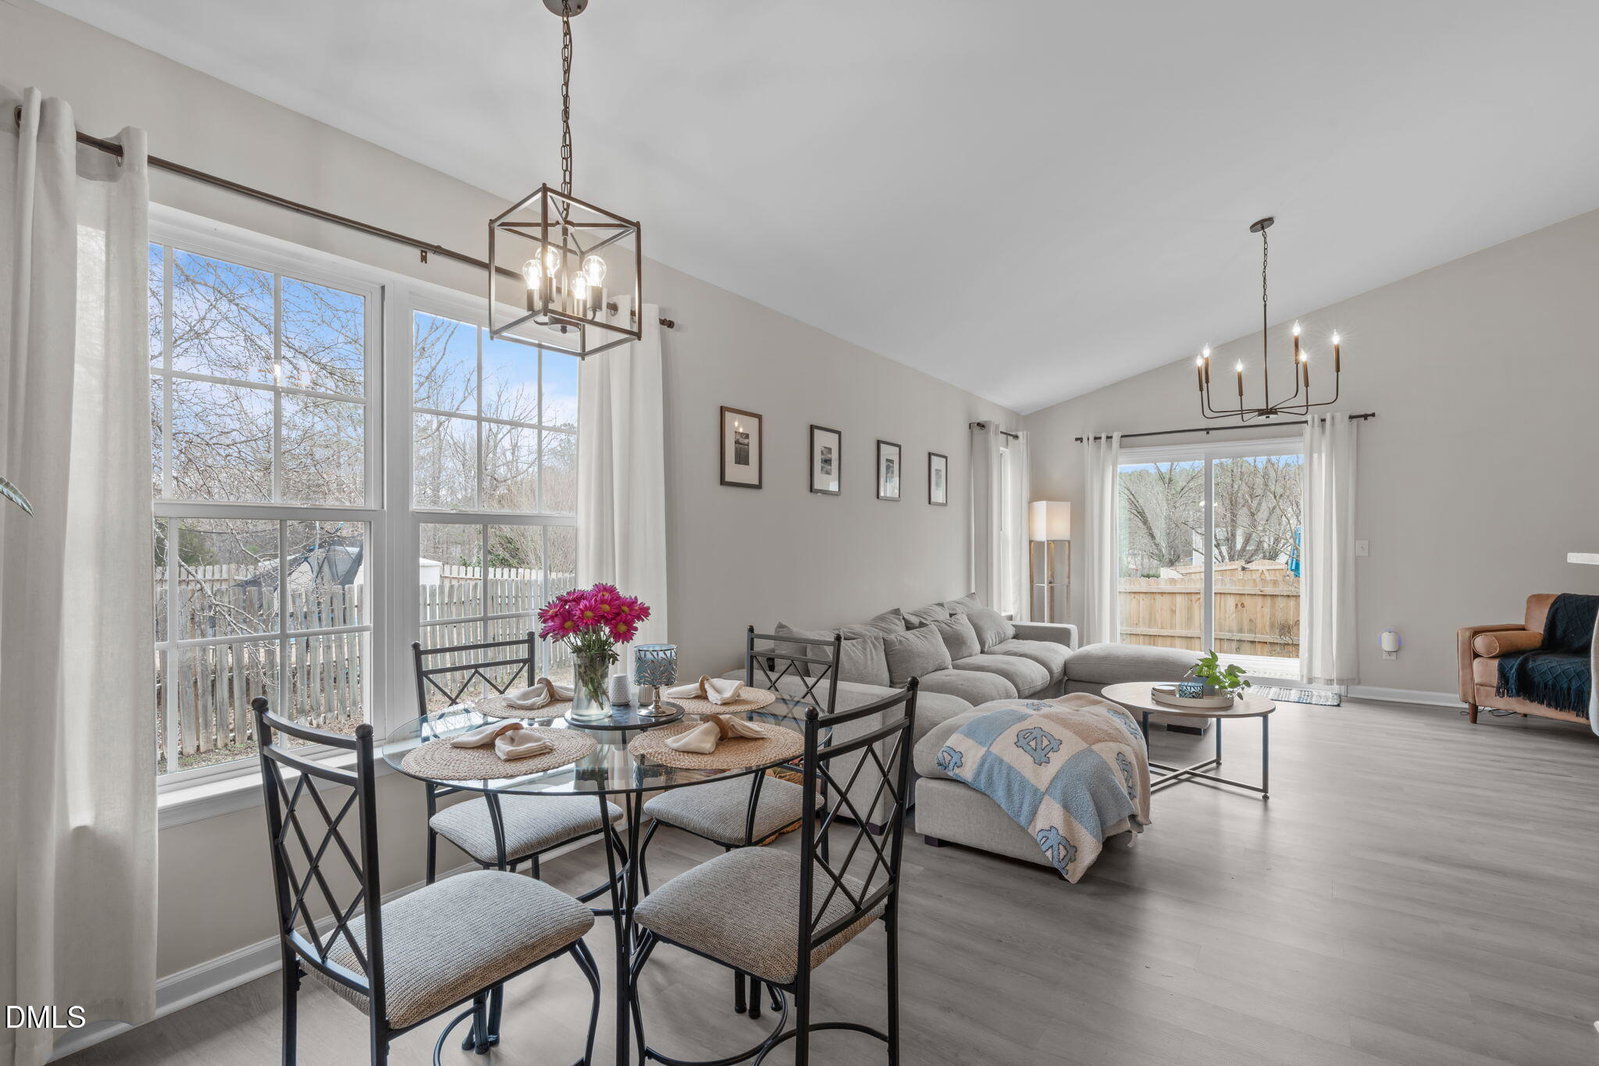
Welcome to this beautifully refreshed ranch-style home, quietly situated at the end of a cul-de-sac in a peaceful Durham neighborhood. With a fully fenced backyard, newly installed roof and HVAC, this home delivers comfort, confidence, and low-maintenance living from day one. Step inside to a bright, airy interior with soaring ceilings and an open layout designed for flexibility. The spacious family room flows seamlessly into the kitchen, featuring new appliances, a breakfast bar, and dining space ideal for everyday living or hosting. A versatile flex room offers endless options for a home office, playroom, or additional living space. The primary suite includes a walk-in closet, while two additional bedrooms, refreshed bathrooms, and a dedicated laundry room round out the thoughtfully designed floor plan. Recent updates include luxury vinyl plank flooring, newer carpet, fresh interior paint, and a newly built deck—making this home truly move-in ready. Enjoy a central location just minutes from Raleigh, Durham, and Chapel Hill, with convenient access to downtown Durham, Duke, RDU Airport, and Apple campus—all within 20 minutes. A rare opportunity to own a turn-key home that blends modern updates, privacy, and exceptional convenience.
/u.realgeeks.media/raleighrealestatesearch/HoffmanRealty_Logo_V1_Primary.png)
Additional Information
- Hoa Fee Includes
- None
- Style
- Ranch
- Foundation
- Slab
- Interior Features
- Breakfast Area, Ceiling Fans, Granite Counters, High Ceilings, Open Floor Plan, Primary Downstairs, Vaulted/Cathedral Ceilings, Walk-In Closet(s), Dining Combo, Dining Combo, Bathtub/Shower Combination, Smooth Ceilings
- Exterior Features
- Rain Gutters, Fenced Yard
- Elementary School
- Durham - Glenn Elementary
- Middle School
- Durham - Neal Middle
- High School
- Durham - Southern School of Energy and Sustainability
- Water
- Public
- Flooring
- Carpet, Vinyl
- Roof
- Shingle
- Heating
- Central, Forced Air, Natural Gas
Mortgage Calculator
Listings provided courtesy of Triangle MLS, Inc. of NC, Internet Data Exchange Database. Information deemed reliable but not guaranteed. © 2026 Triangle MLS, Inc. of North Carolina. Data last updated .