1174 Sagamore Dr, Louisburg, NC 27549
- $499,900
- 3
- BD
- 3
- BA
- 2,403
- SqFt





Seller Representative Howard Hanna Allen Tate LAKE ROYALE
- List Price
- $499,900
- Price Change
- ▼ $5,100 1783555317
- Status
- ACTIVE
- MLS#
- 10147069
- Bedrooms
- 3
- Bathrooms
- 3
- Full-baths
- 2
- Half-baths
- 1
- Living Area
- 2,403
- Lot Size
- 14,810
- Subdivision
- Lake Royale
- Year Built
- 2026
- Acres
- 0.34
Property Description
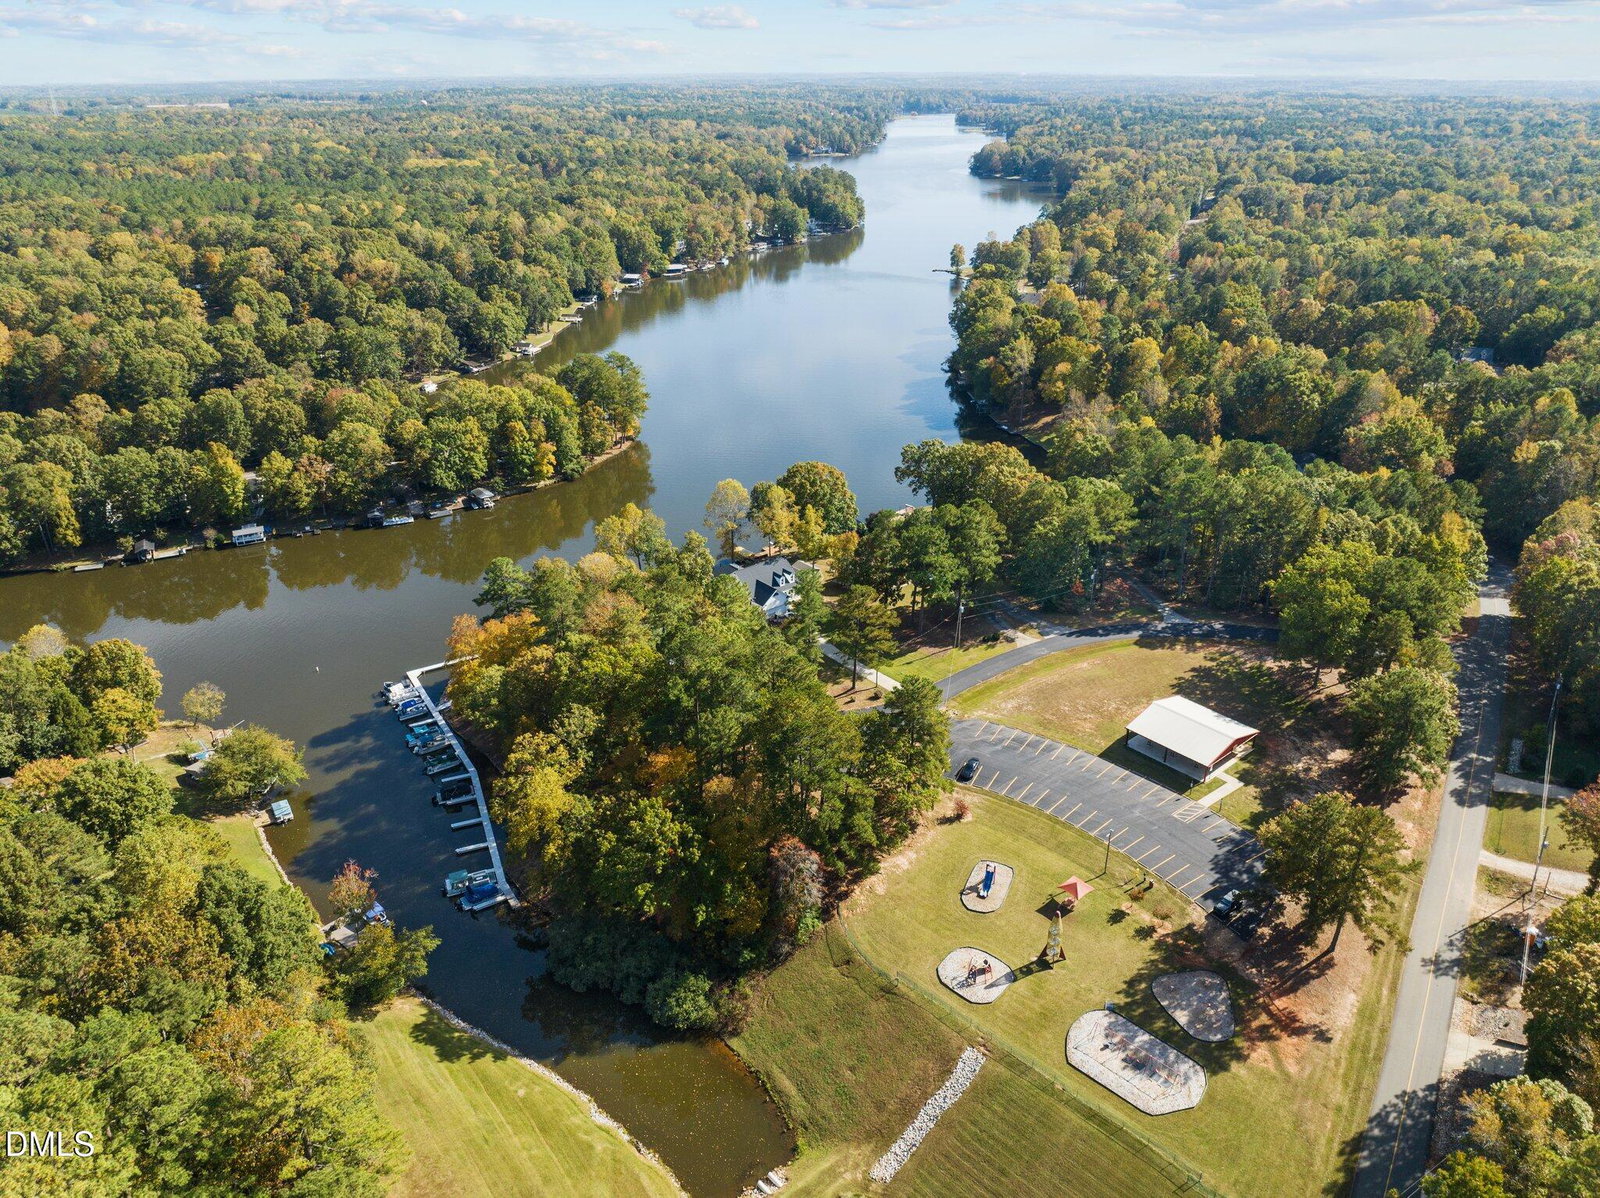
Stunning modern new construction in the gated lake community of Lake Royale! This thoughtfully designed home offers approximately 2,403 sq ft of living space with an open, airy floor plan and sleek contemporary finishes throughout. The main level features a spacious living area, a kitchen with oversized island, walk-in pantry, and a dedicated dining room area, perfect for both everyday living and entertaining. The primary suite on the main floor offers privacy and comfort with a walk-in closet and stylish en-suite bath. Step outside to enjoy multiple outdoor living spaces, including a covered porch and deck. The second floor includes two additional bedrooms, a loft area, flex space with a closet, ideal for an office or media room, and access to a large balcony, an ideal spot for morning coffee or evening sunsets. An attached two-car garage completes this exceptional home. Located in Lake Royale, a private gated community centered around a 345-acre lake, residents enjoy two golf club memberships, boating, kayaking, fishing, swimming, sandy beaches, clubhouse, pool, tennis courts, pickleball, playgrounds, and year-round community events. Conveniently located with easy access to Raleigh, Wake Forest, and surrounding areas, this is lake living at its best.
/u.realgeeks.media/raleighrealestatesearch/HoffmanRealty_Logo_V1_Primary.png)
Additional Information
- Hoa Fee Includes
- Road Maintenance
- Style
- Traditional
- Foundation
- Concrete Perimeter, Permanent, Stem Wall, Crawl Space
- Interior Features
- Coffered Ceiling(s), Kitchen Island, Open Floor Plan, Quartz/Quartzite Counters
- Exterior Features
- Balcony
- Elementary School
- Franklin - Edward Best Elementary
- Middle School
- Franklin - Bunn Middle
- High School
- Franklin - Bunn High
- New Construction
- Yes
- Garage Spaces
- 2
- Water
- Public
- Flooring
- Vinyl, Tile
- Roof
- Asphalt, Architectural
- Heating
- Central, Ceiling, Electric, Fireplace, Heat Pump
Mortgage Calculator
Listings provided courtesy of Triangle MLS, Inc. of NC, Internet Data Exchange Database. Information deemed reliable but not guaranteed. © 2026 Triangle MLS, Inc. of North Carolina. Data last updated .