93 W Victoria Ridge Dr Unit 30, Selma, NC 27576
- $582,880
- 4
- BD
- 3
- BA
- 2,816
- SqFt





Seller Representative Fonville Morisey & Barefoot
- List Price
- $582,880
- Price Change
- ▼ $2,000 1780860165
- Status
- ACTIVE
- MLS#
- 10146682
- Bedrooms
- 4
- Bathrooms
- 3
- Full-baths
- 3
- Living Area
- 2,816
- Lot Size
- 52,272
- Subdivision
- Baylee Ridge
- Year Built
- 2026
- Acres
- 1.20
Property Description
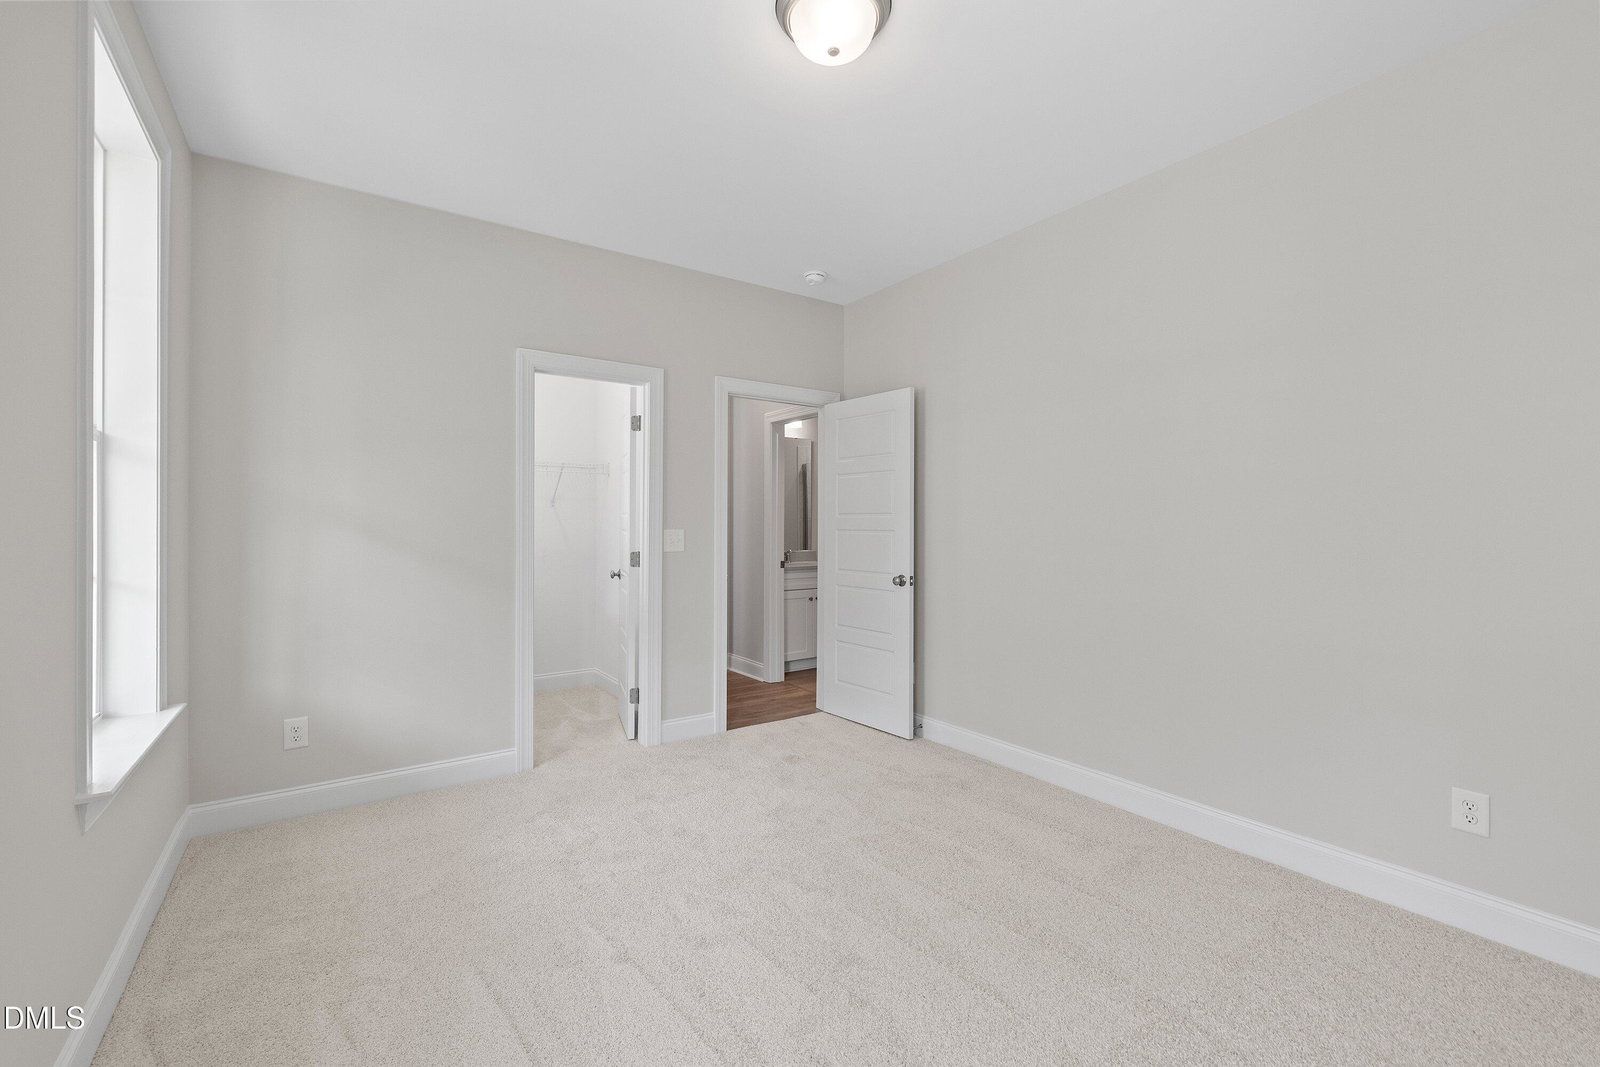
The Chandler Craftsman by Robuck Homes is an award-winning home plan and one of the most desired plans in Baylee Ridge. The Craftsman architecture features design characteristics like shake siding, stone accents, and a metal roof that covers a fabulous rocking chair front porch all offered on just over a half acre. As you enter this home, you are greeted with a spacious foyer topped with classic crown molding. The primary suite is located on the main level and features a tray ceiling in the bedroom, a walk-in shower, a separate soaking tub, dual sinks, and a private water closet in the bathroom. The open living room, kitchen, and dining area features tall windows across the back providing lots of natural light inside and a great view of the private covered porch, a patio, and partially wooded backyard. The large kitchen island overlooks the living room and provides a great spot for family and friends to gather. This home also features a second suite with full bath on the main level that is perfect for overnight guests. The laundry room and mud room complete the 1st floor. Located upstairs there are two bedrooms, the third full bathroom, a large loft plus an adjoining bonus or movie theatre room that provides additional living space for the entire family. This home includes a 3rd-car garage with an outside service door for convenient access. Baylee Ridge is located 2.5 miles from Flowers Plantation. Ask onsite agent about our "Design your own savings" program!
/u.realgeeks.media/raleighrealestatesearch/HoffmanRealty_Logo_V1_Primary.png)
Additional Information
- Hoa Fee Includes
- Maintenance Grounds
- Style
- Craftsman
- Foundation
- Slab
- Interior Features
- Ceiling Fans, Kitchen Island, Open Floor Plan, Pantry, Soaking Tub, Walk-In Closet(s), Separate Shower, Bathtub/Shower Combination, Walk-In Shower, Quartz/Quartzite Counters, Smooth Ceilings
- Exterior Features
- Rain Gutters
- Elementary School
- Johnston - Thanksgiving Elementary School
- Middle School
- Johnston - Archer Lodge Middle
- High School
- Johnston - Corinth Holders High School
- Utilities
- Electricity Available, Phone Available, Propane, Water Available, Septic
- New Construction
- Yes
- Garage Spaces
- 2
- Water
- Public
- Flooring
- Carpet, Tile, Vinyl
- Roof
- Metal, Shingle, Architectural
- Heating
- Electric, Fireplace, Heat Pump, Propane, Zoned
- Unit
- 30
Mortgage Calculator
Listings provided courtesy of Triangle MLS, Inc. of NC, Internet Data Exchange Database. Information deemed reliable but not guaranteed. © 2026 Triangle MLS, Inc. of North Carolina. Data last updated .